
Description
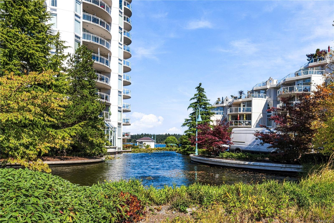
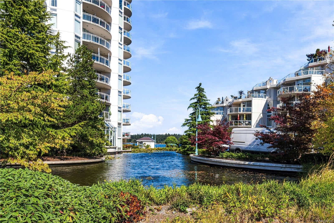
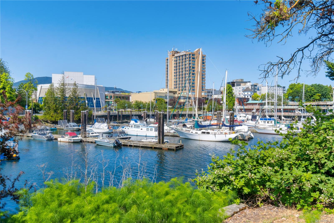
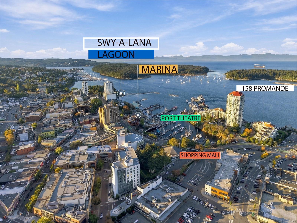
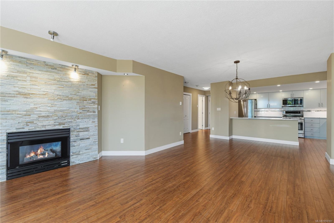
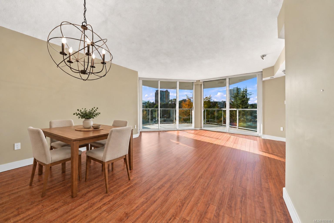
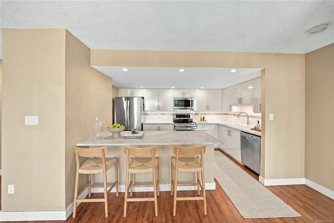
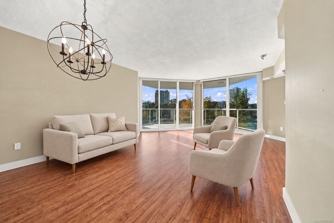
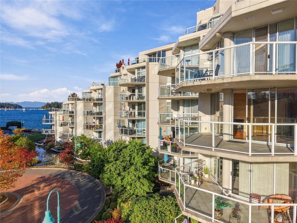
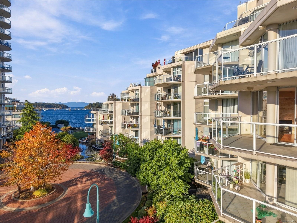
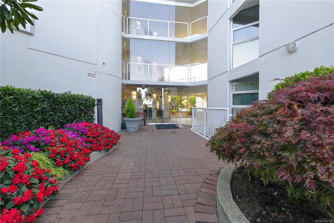
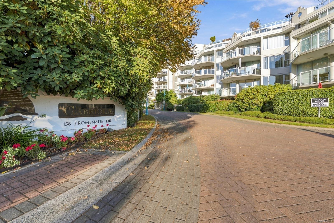
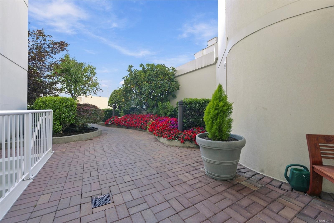
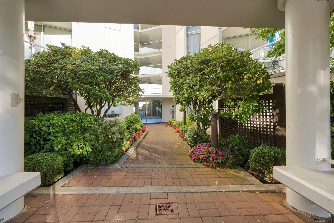
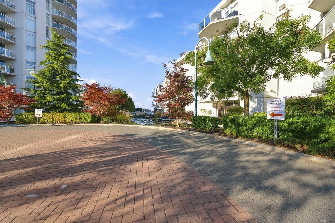
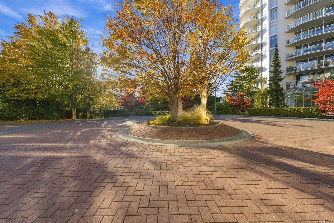
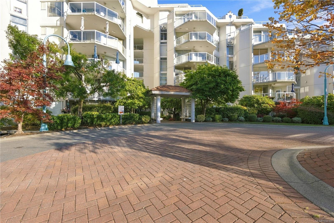
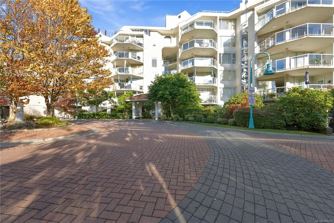
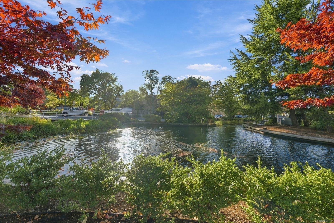
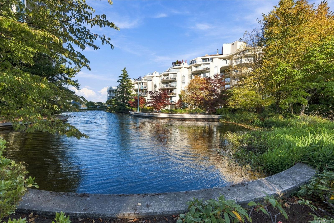
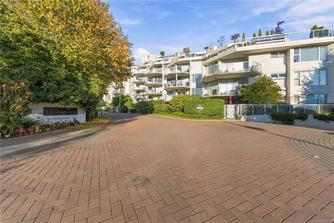
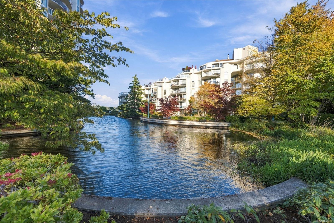
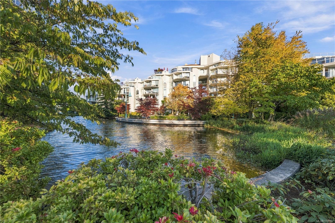
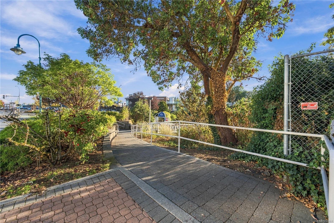
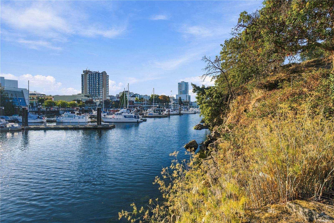
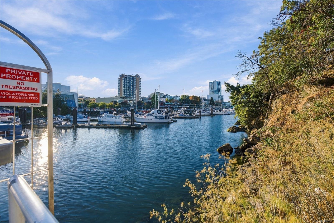
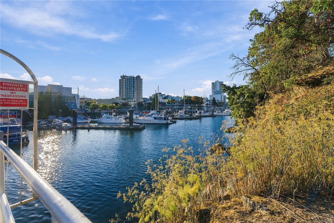
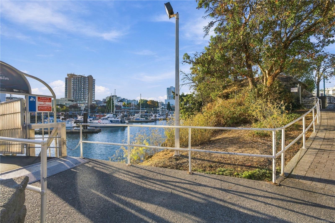
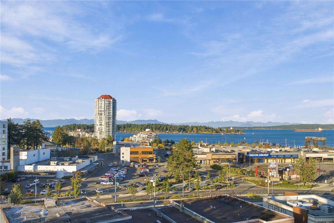
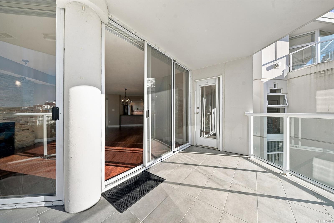
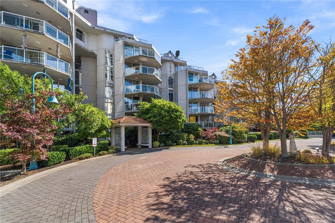
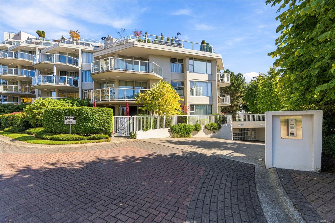
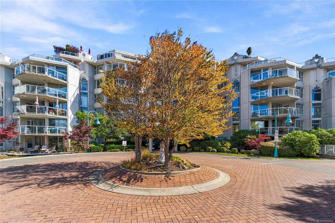
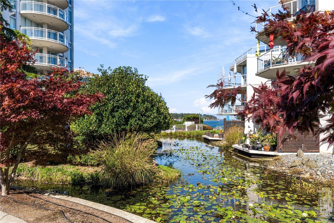
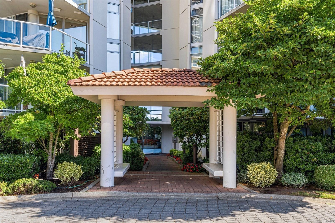
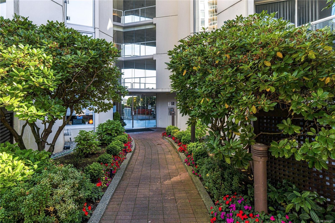
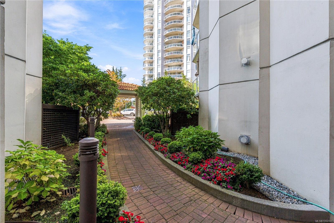
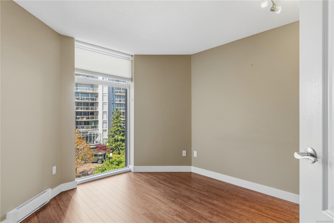
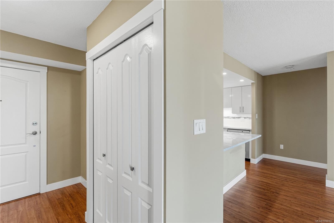
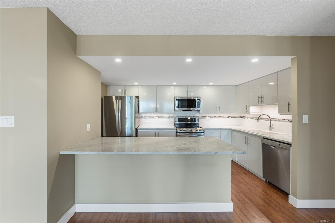
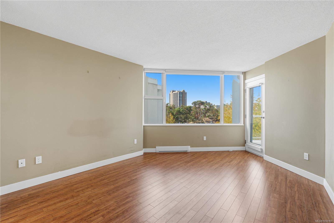
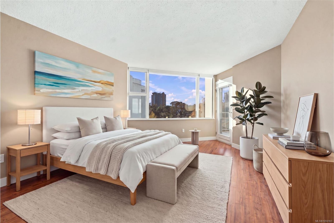
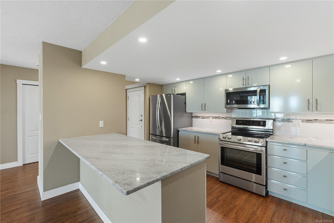
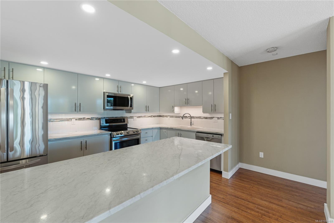
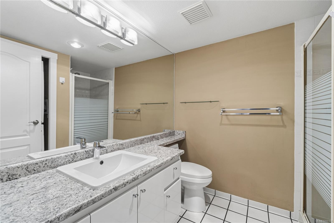
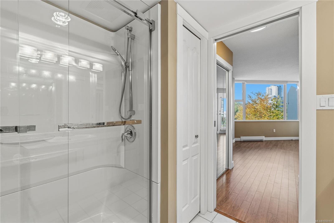
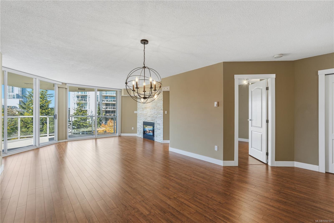
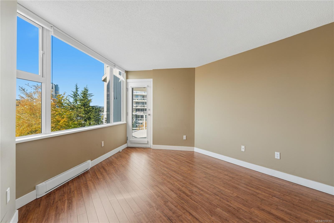
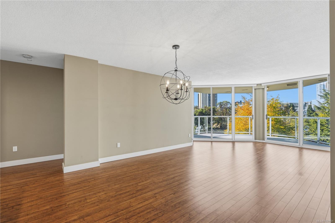
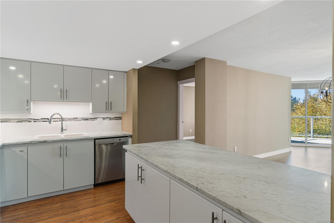
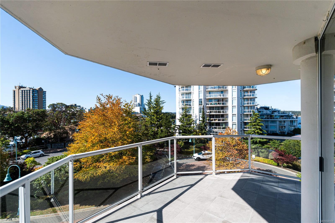
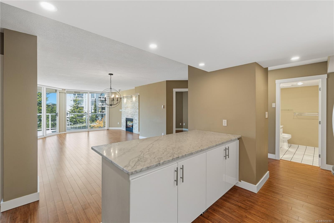
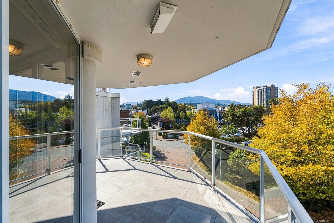
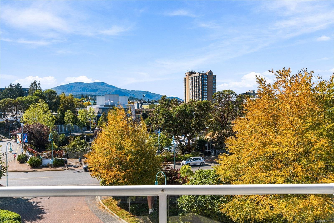
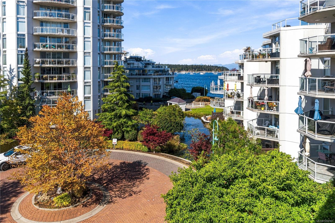
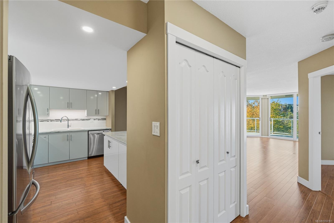
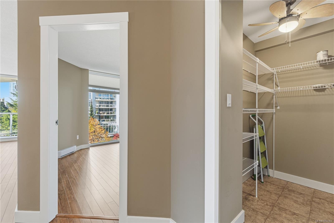
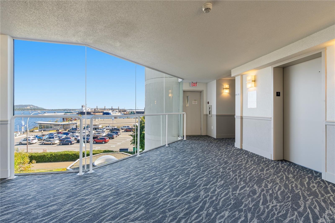
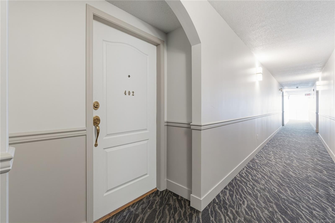
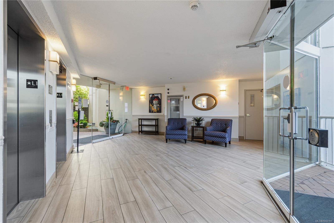
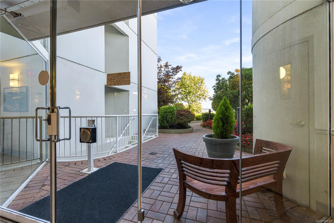
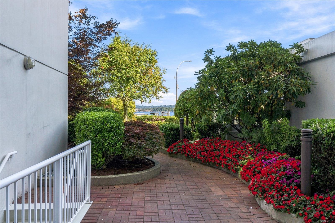
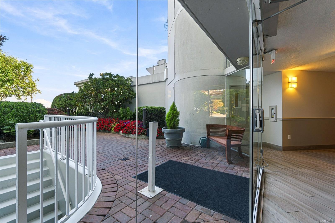
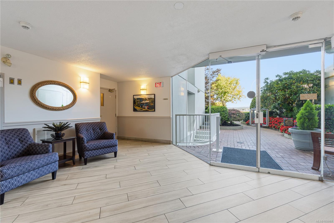
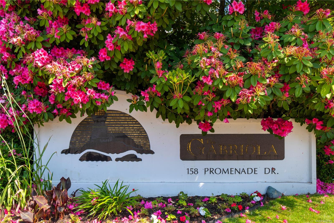
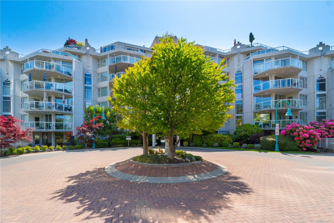
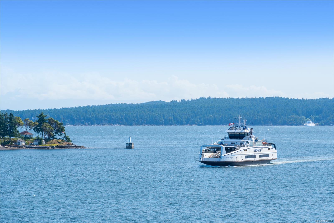
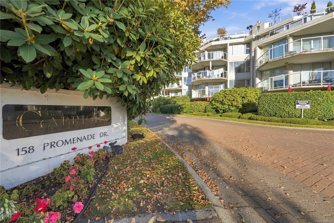
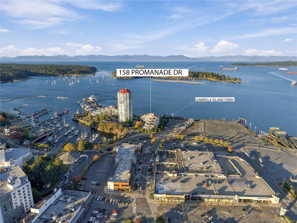
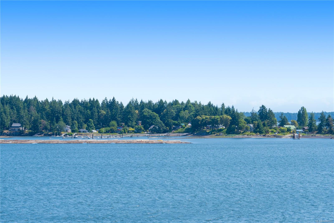
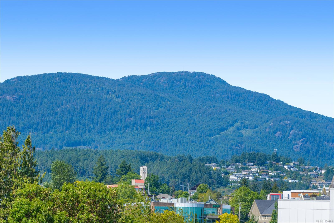
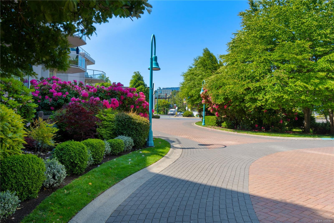
Yes! Ocean views & urban convenience with Nanaimo's waterfront lifestyle. 4th-floor Cameron Island residence in the "Gabriola" building. Overlooking courtyard ponds with views of Newcastle Channel, Marina & Mount Benson. 1,100 sq. ft. of bright, open-concept living with 2bed & 2-bath. The living/dining area features a cozy gas fireplace & abundant SW-facing light. The kitchen offers generous cabinetry & large granite island. Double sliders open to a spacious partially covered balcony. Take a waterfront stroll for coffee, explore, catch a concert at the Port Theatre & return home as evening light settles over the harbour. Secure underground parking, storage, bike room & controlled entry. Enjoy the 1st floor hot tub. Pets & rentals welcome. Hullo Ferry to Vancouver, Protection & Gabriola Island Ferries all right at hand. Port Place Mall just steps away with Starbucks, Thrifty Foods, London Drugs, banking, medical services & more. Offers subject to probate. Measurements approximate.
Property Details
| Property Type | Residential |
| Property Sub Type | Condo Apartment |
| Listing ID | 1050161 |
| Status | Active |
| City | Nanaimo |
| Area | Nanaimo |
| Sub-Area | Na Old City |
| Postal Code | V9R 6M7 |
| Property Taxes | $4,160.00 (2026) |
| Strata/Maintenance Fee | $550.00 / Monthly |
| Parking Total | 1 |
| Facing | Southwest |
| Water | Municipal |
| Sewer | Sewer Connected |
| Heating | Natural Gas |
| Fireplaces | 1 |
| Fireplace Type | Gas |
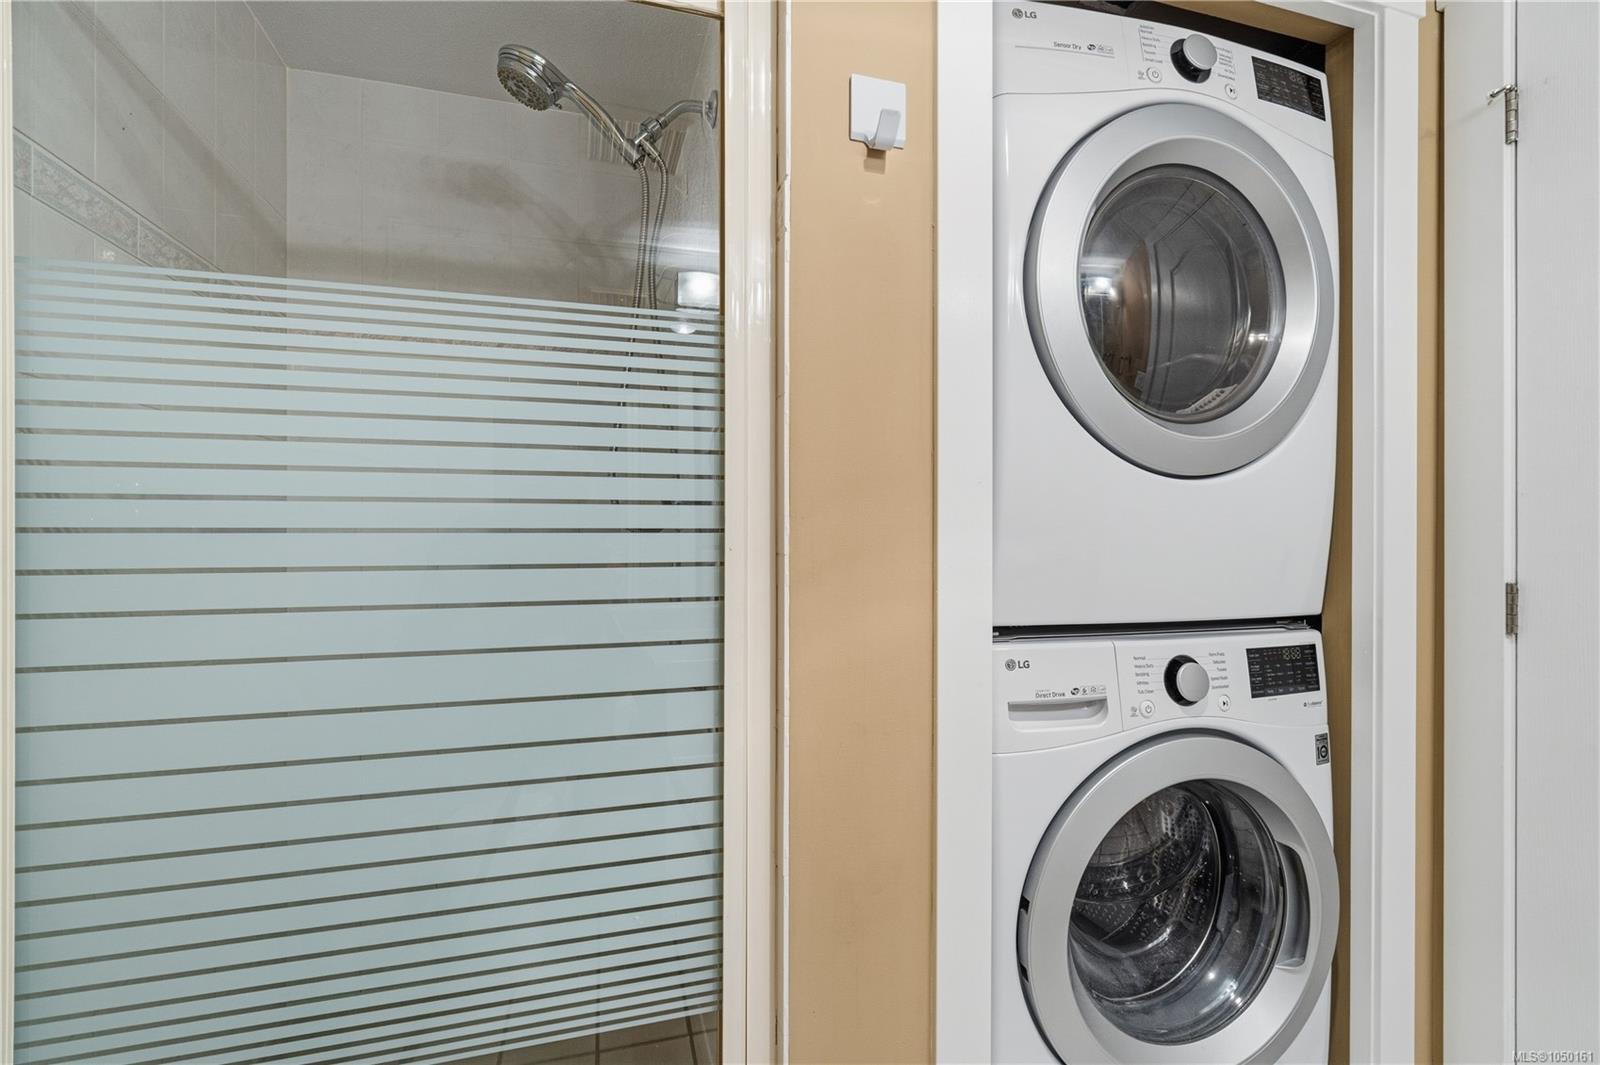
| Appliances | Dishwasher,Dryer,Oven/Range Electric,Refrigerator,Washer |
| Interior Features | Controlled Entry,Dining/Living Combo |
| Exterior Features | Balcony |
| Construction | Insulation: Ceiling,Insulation: Walls,Steel and Concrete,Other |
| Roof | Other |
| Foundation | Poured Concrete |
| Basement | None |
| Laundry | In Unit |
| Listed Date | Sep 18, 2026 |
| Ownership | Strata |
| Lot Size | 0.02 acres |
Rooms
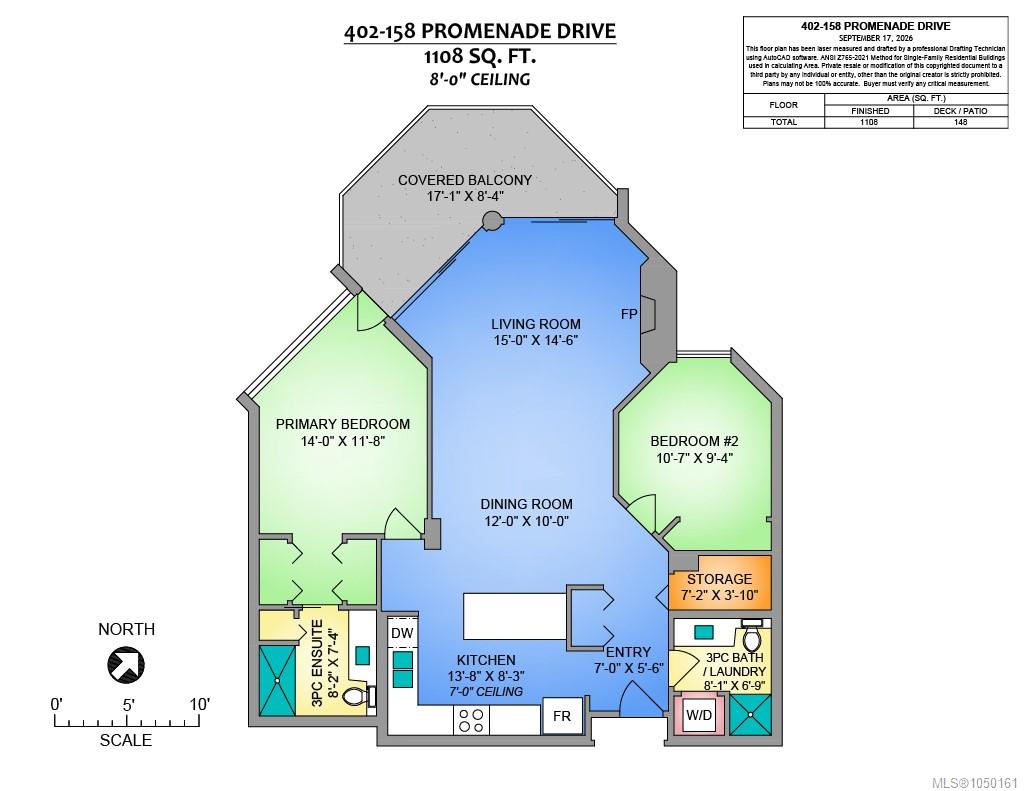
| Room | Level | Dimensions | Description |
|---|---|---|---|
| Balcony | Main level | 17\'1 x 8\'4 | |
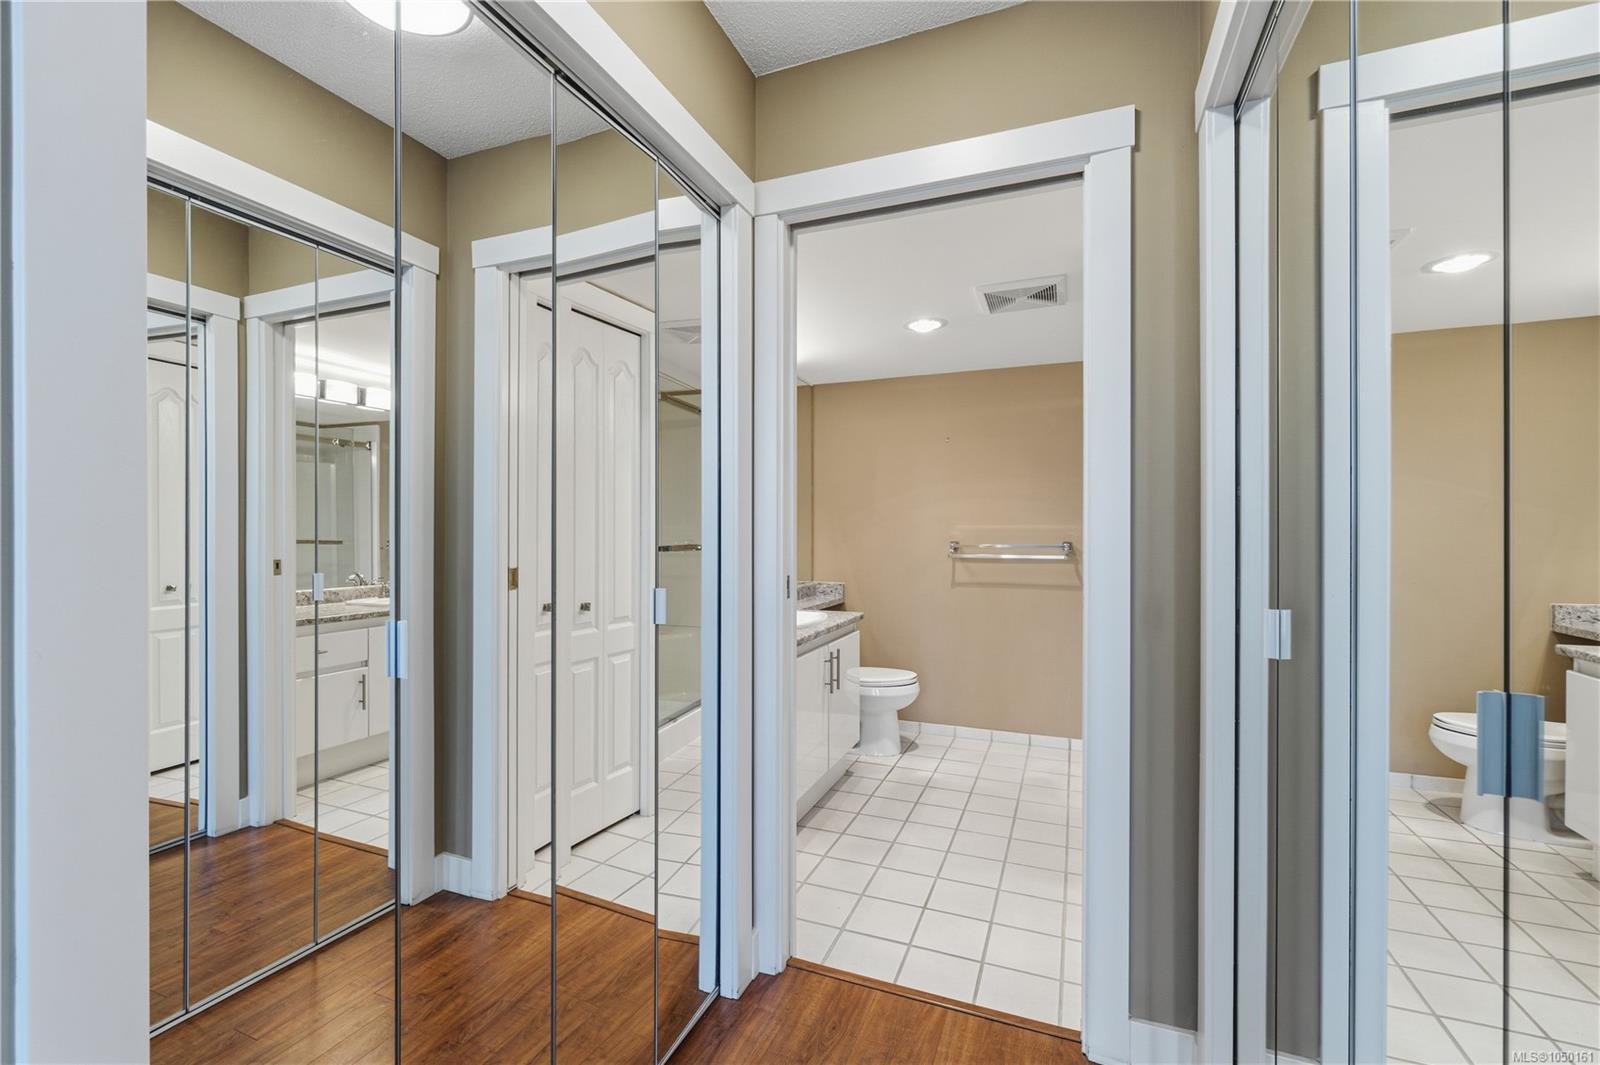
| Bathroom | Main level | 8\'1 x 9\'4 | |
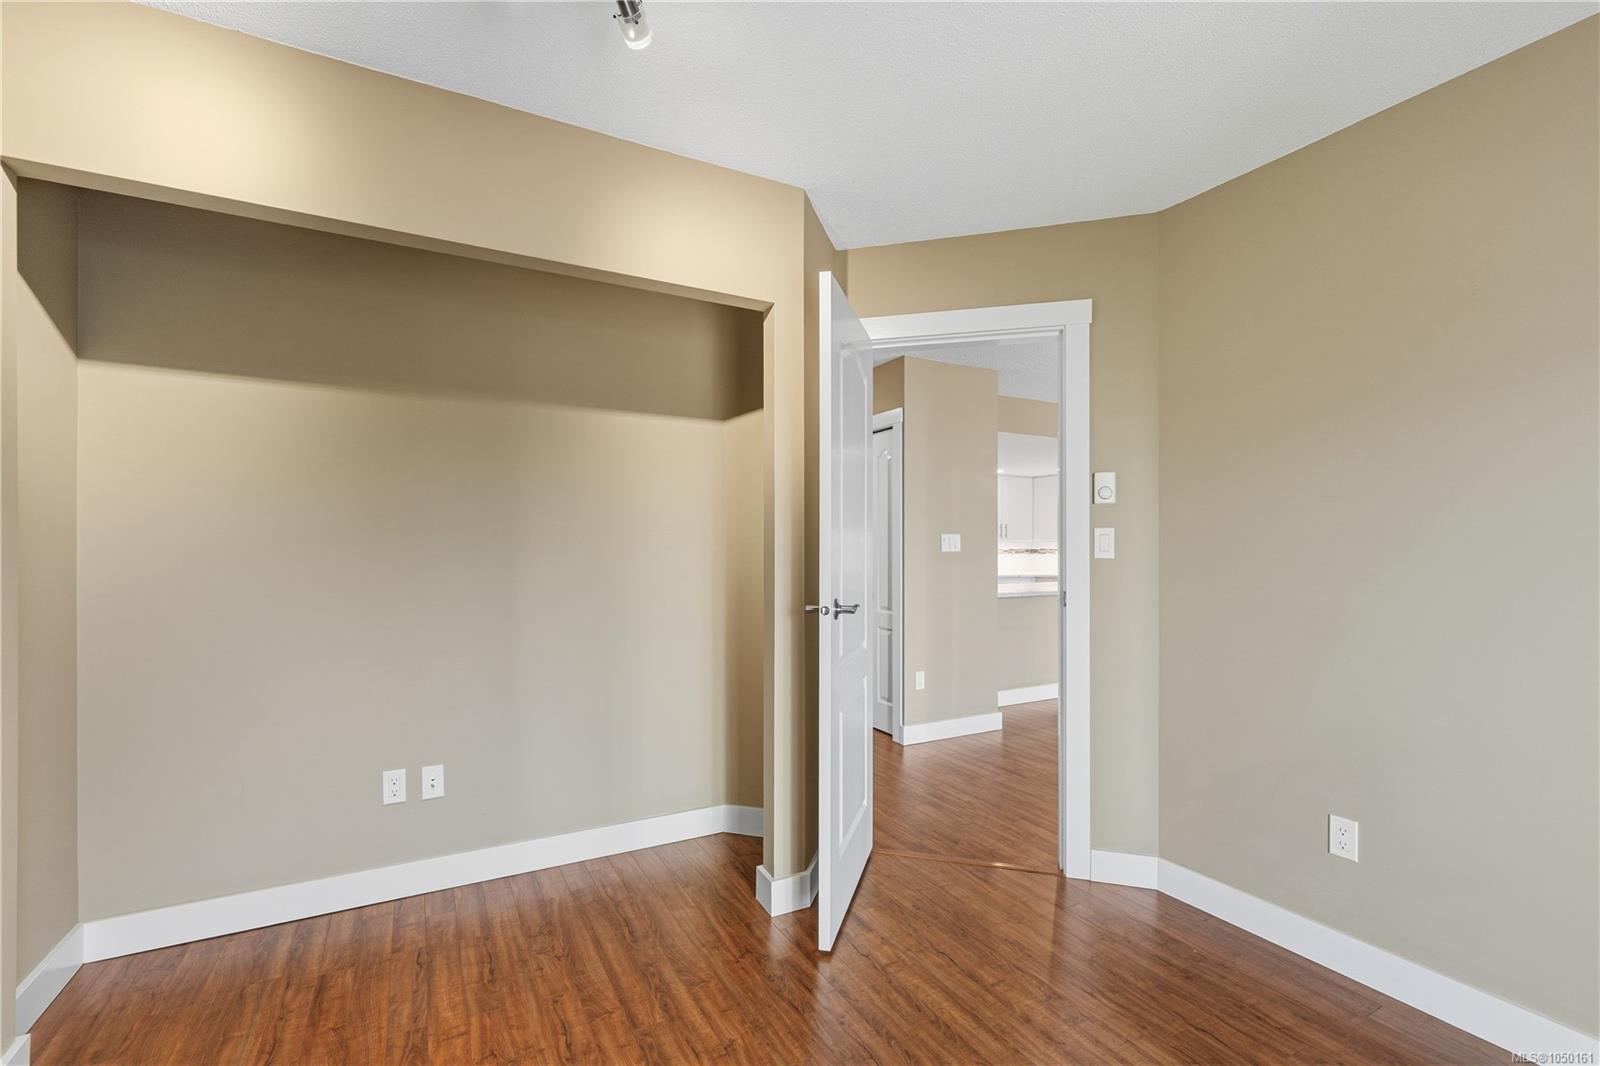
| Bedroom | Main level | 10\'7 x 9\'4 | |
| Dining room | Main level | 12 ft x 10 ft | |
| Ensuite | Main level | 8\'2 x 7\'4 | |
| Entrance | Main level | 7\'0 x 5\'6 | |
| Kitchen | Main level | 13\'8 x 8\'3 | |
| Living room | Main level | 15 ft x Measurements not available | |
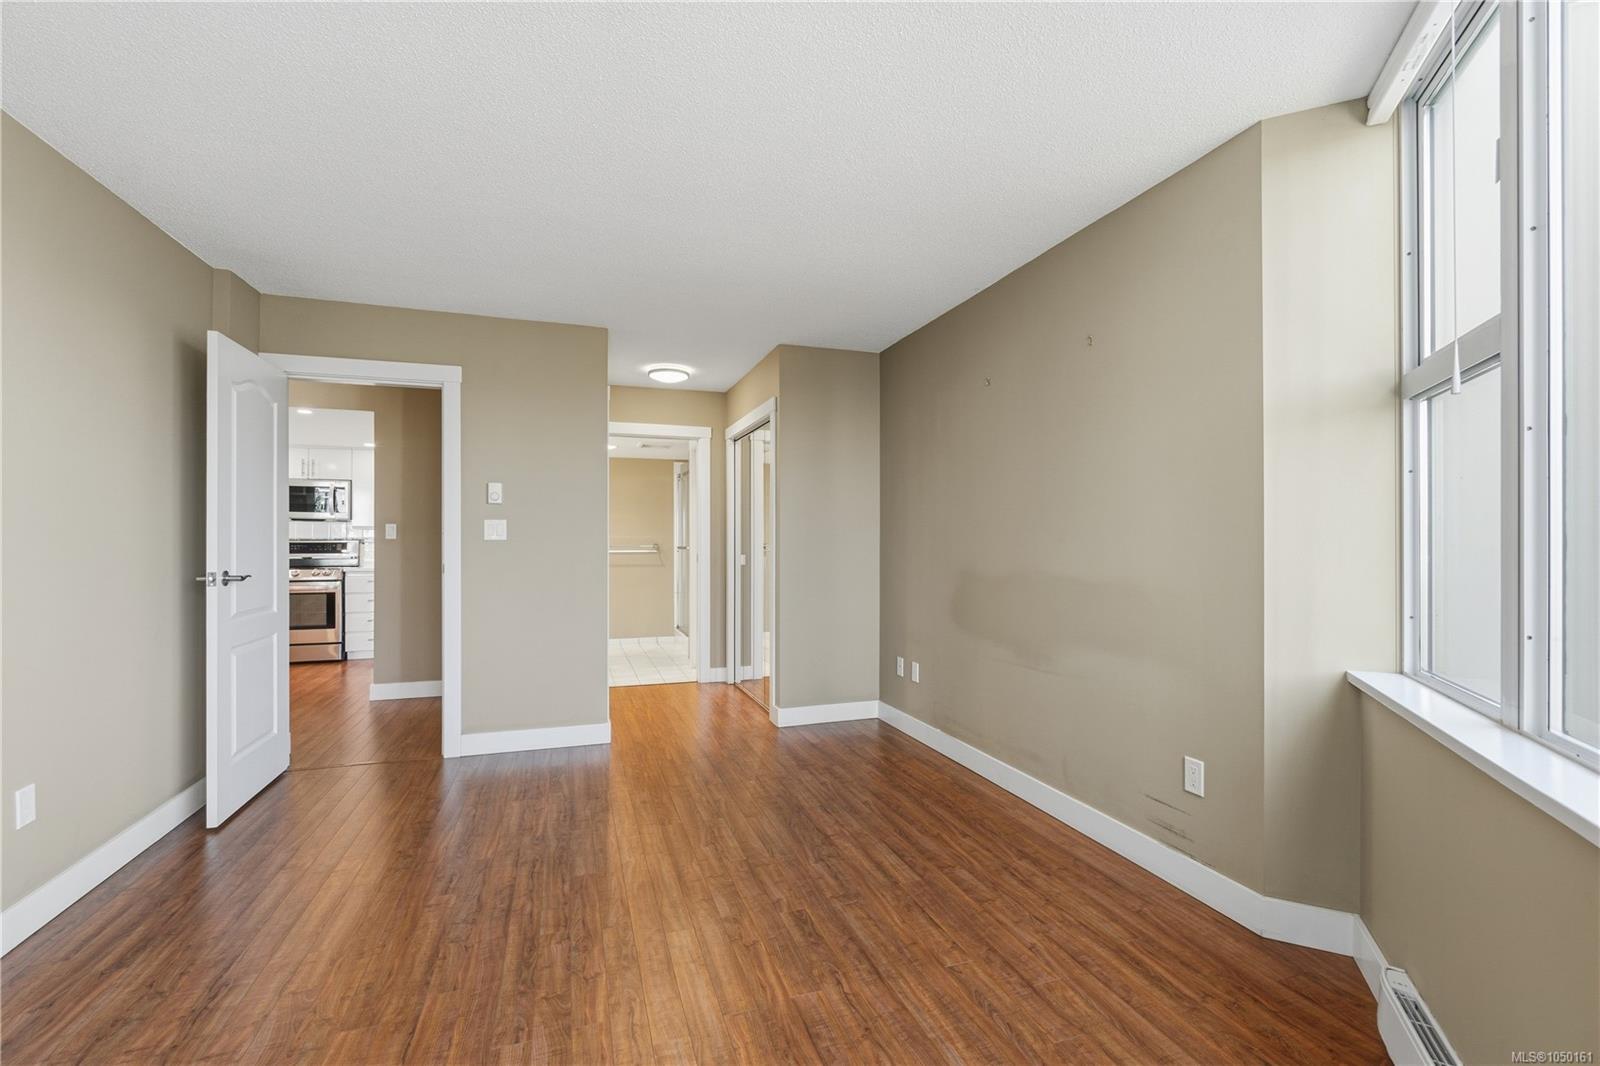
| Primary Bedroom | Main level | 14\'0 x 11\'8 | |
| Storage | Main level | 7\'2 x 3\'10 |
Building Details
Parking
| Type | Spaces |
|---|---|
| Underground |
Additional Information
| Features | Southern exposure, Other, Marine Oriented |
| Community | Pets Allowed With Restrictions, Family Oriented |
| View | City view, Mountain view, Ocean view |
| Waterfront | Waterfront on ocean |
| Land Size | 1096 sqft |
| Land Access | Road access |
| Building Type | Apartment |
| Interior Size | 1108 sqft |
| Transaction | For sale |