Description
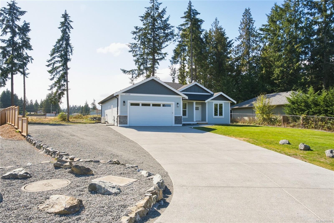
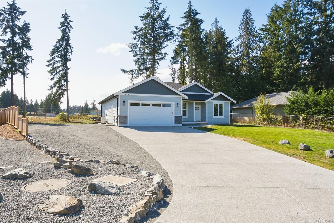
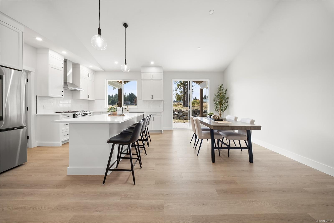
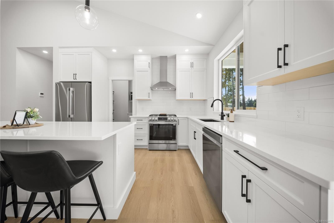
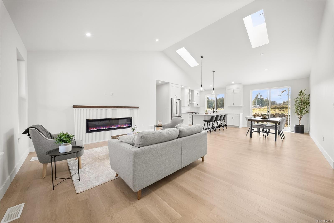
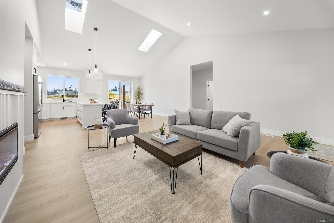
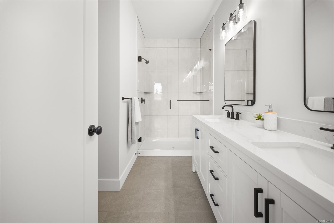
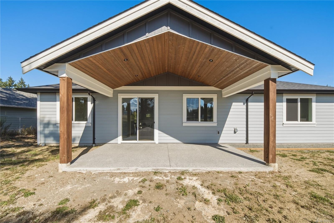
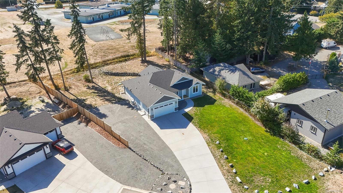
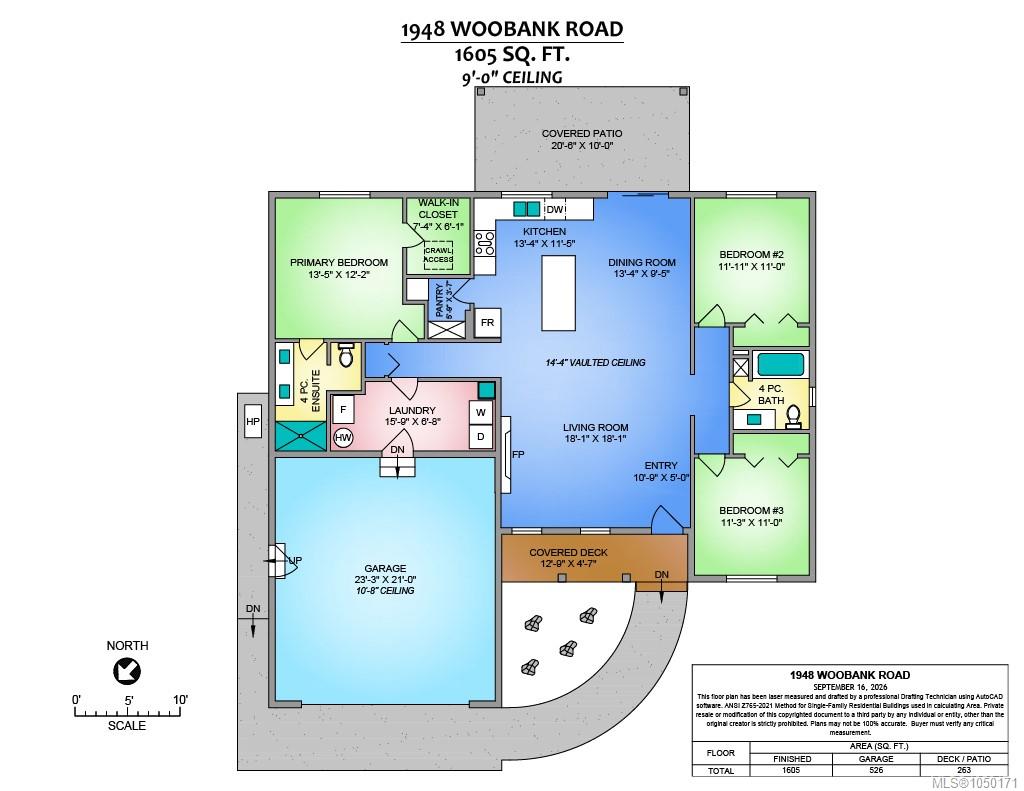
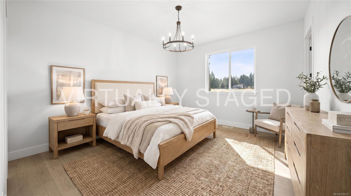
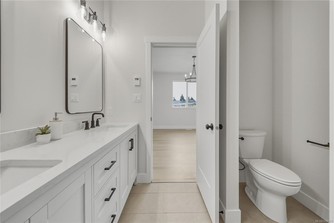
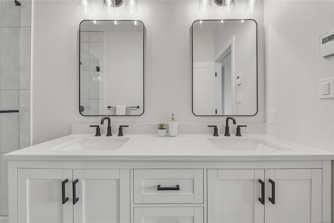
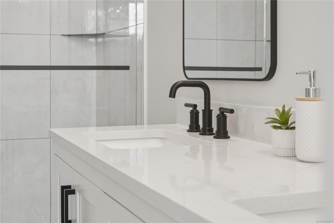
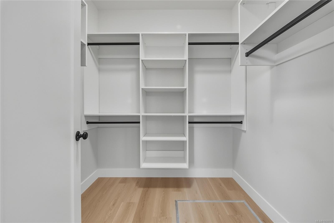
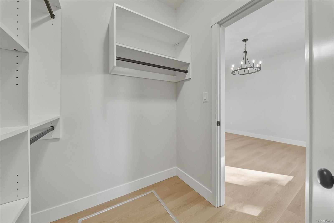
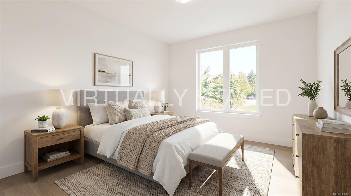
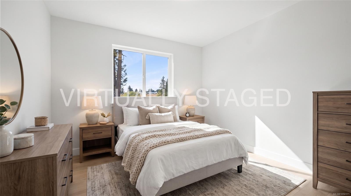
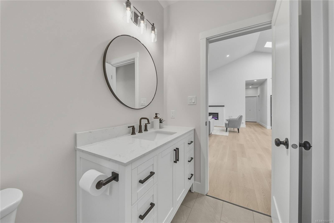
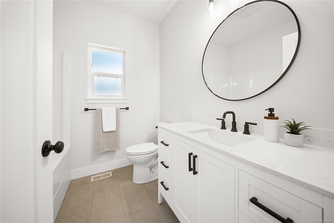
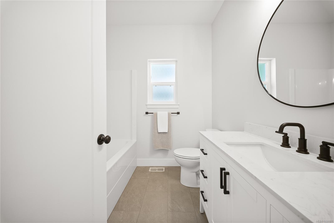
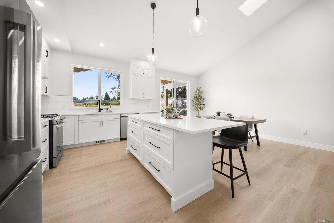
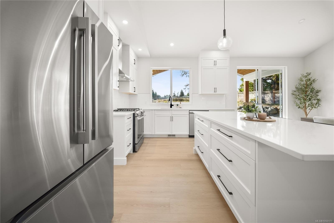
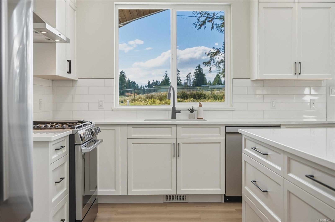
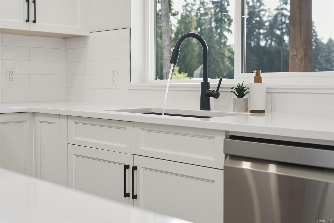
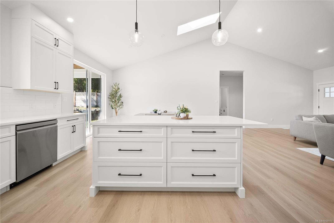
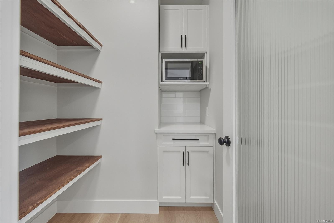
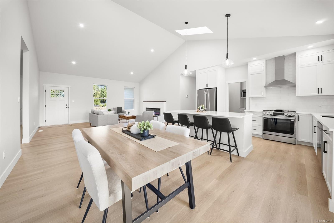
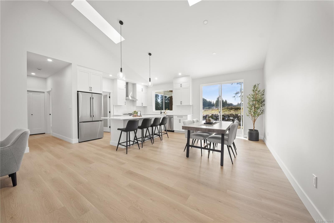
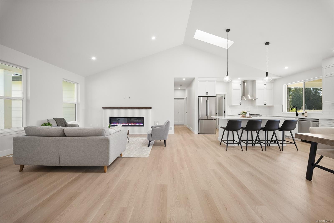
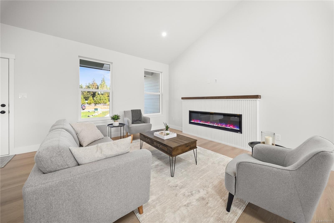
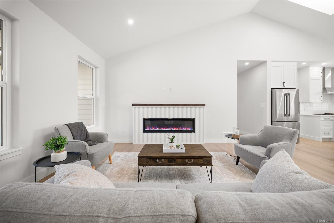
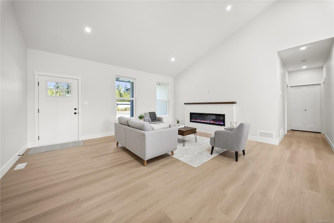
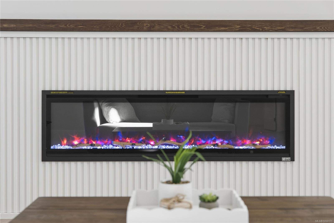
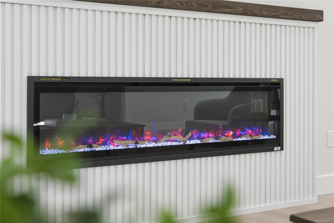
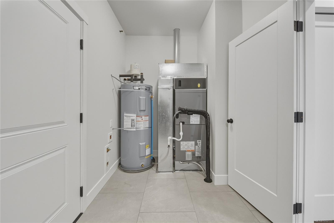
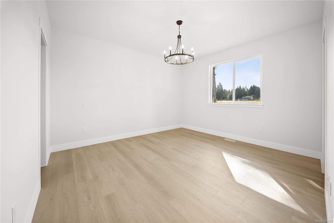
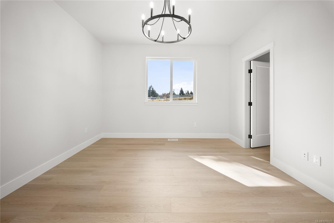
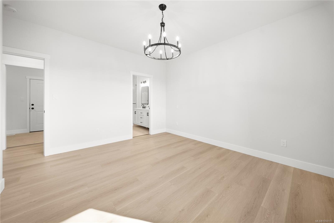
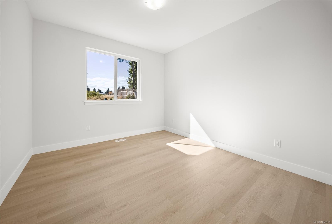
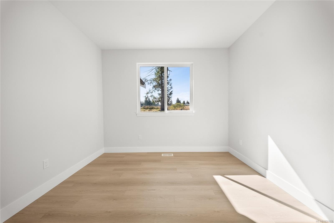
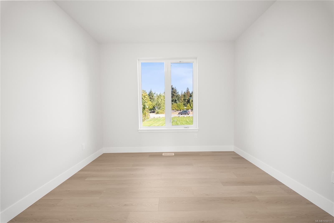
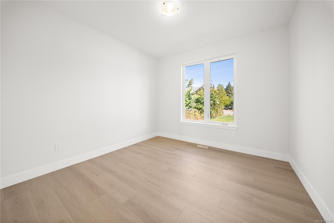
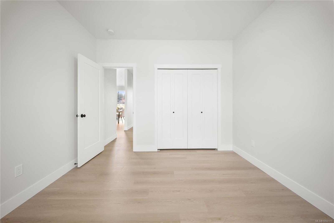
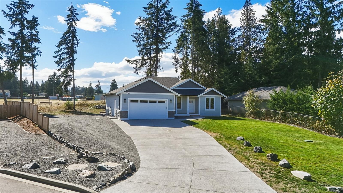
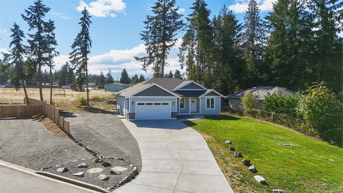
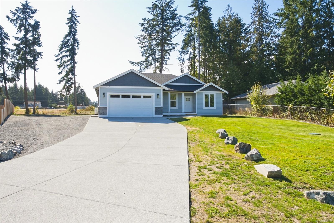
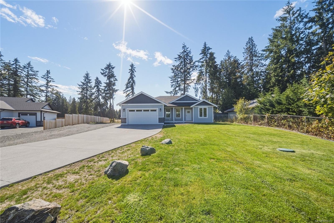
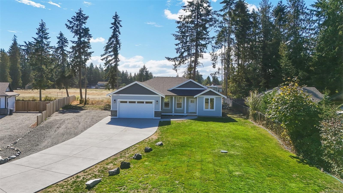
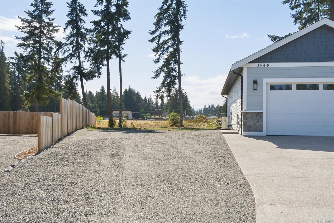
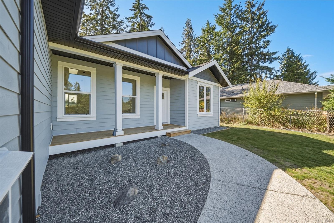
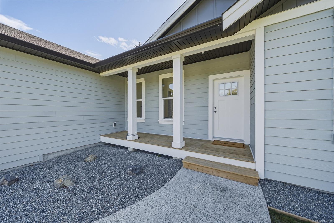
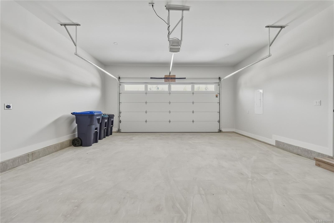
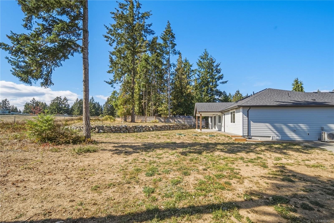
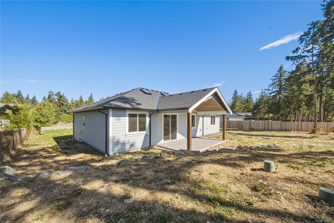
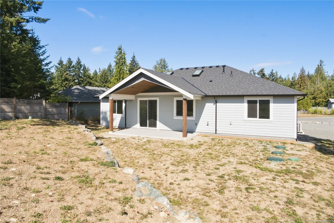
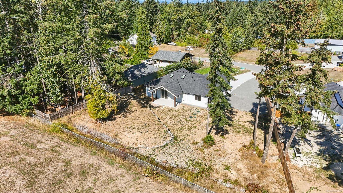
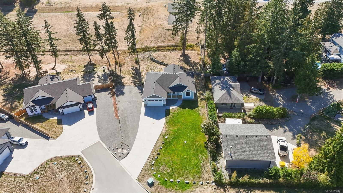
Built by John Schlitz Homes, this brand-new 1,665 sq. ft. rancher offers quality and modern comfort on a level 17,000 sq. ft. lot, just 10 minutes from downtown Nanaimo. The open design features 3 bedrooms, 2 bathrooms, 9 ft. ceilings, and vaulted ceilings through the great room, kitchen, and dining area. The chef-inspired kitchen boasts quartz counters, white cabinetry, a generous island, and walk-in pantry. Relax beside the striking fireplace or step onto the covered rear patio with gas BBQ hookup. The primary suite includes a custom walk-in closet and spa-inspired ensuite with heated tile floors, tiled shower, and double vanity. Highlights include a double garage, EV-ready outlet, RV and boat parking, heat pump with air exchanger, crawlspace, Hardi Plank exterior with rock accents, municipal water, septic system, and room for a shop. Price plus GST. Measurements are approximate
Property Details
| Property Type | Residential |
| Property Sub Type | Single Family Detached |
| Listing ID | 1050171 |
| Status | Active |
| City | Nanaimo |
| Area | Nanaimo |
| Sub-Area | Na Cedar |
| Postal Code | V9X 1H4 |
| Property Taxes | $1,451.00 (2025) |
| Strata/Maintenance Fee | $75.00 / Monthly |
| Garage Spaces | 2 |
| Parking Total | 4 |
| Facing | Northwest |
| Water | Municipal |
| Sewer | Septic System |
| Heating | Forced Air |
| Cooling | Air Conditioning,HVAC |
| Fireplaces | 1 |
| Fireplace Type | Electric |
| Exterior Features | Balcony/Patio,Fencing: Partial,Low Maintenance Yard |
| Construction | Frame Wood,Insulation: Ceiling,Insulation: Walls |
| Roof | Fibreglass Shingle |
| Foundation | Poured Concrete |
| Basement | Crawl Space |
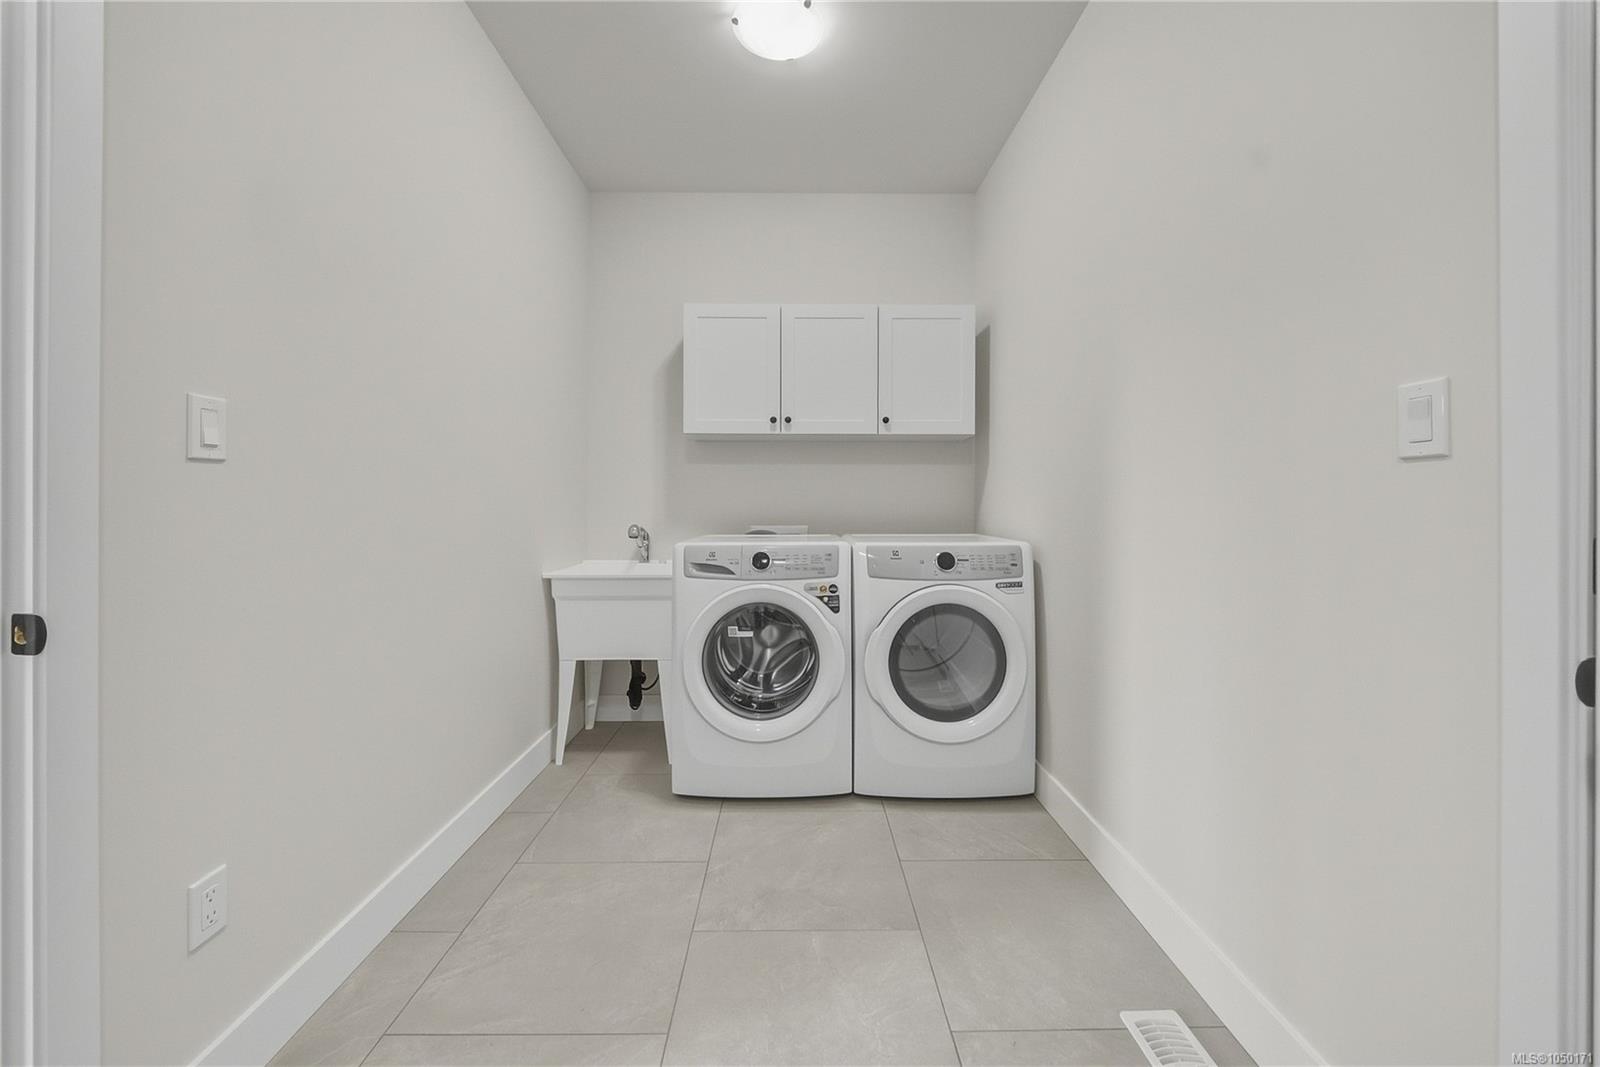
| Laundry | In House |
| Listed Date | Sep 19, 2026 |
| Ownership | Strata |
| Lot Size | 0.40 acres |
Rooms
| Room | Level | Dimensions | Description |
|---|---|---|---|
| Bathroom | Main level | 4-Piece | |
| Bedroom | Main level | 11\'3 x 11\'0 | |
| Bedroom | Main level | 11\'11 x 11\'0 | |
| Dining room | Main level | 13\'4 x 9\'5 | |
| Ensuite | Main level | 4-Piece | |
| Entrance | Main level | 10\'9 x 5\'0 | |
| Kitchen | Main level | 13\'4 x 11\'5 | |
| Laundry room | Main level | 15\'9 x 6\'8 | |
| Living room | Main level | 18\'1 x 18\'1 | |
| Pantry | Main level | 5\'9 x 3\'7 | |
| Primary Bedroom | Main level | 13\'5 x 12\'2 |
Building Details
| Heating | Forced air |
| Stories | -1 |
Additional Information
| Features | Cul-de-sac, Other |
| Community | Pets Allowed, Family Oriented |
| Land Size | 17337 sqft |
| Building Type | House |
| Interior Size | 1605 sqft |
| Transaction | For sale |