Description
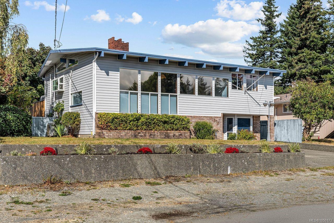
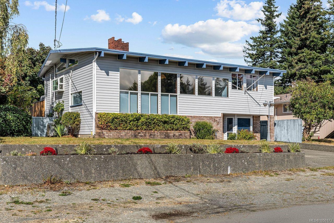
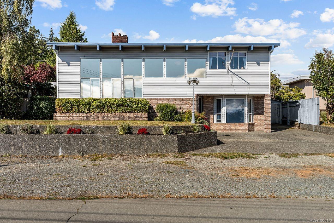
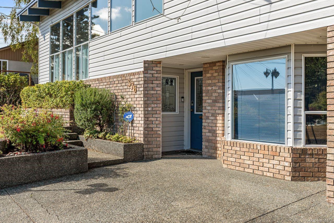
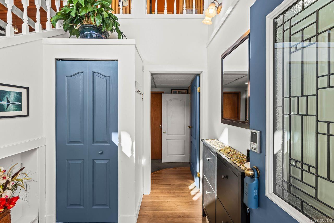
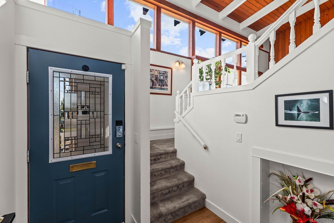
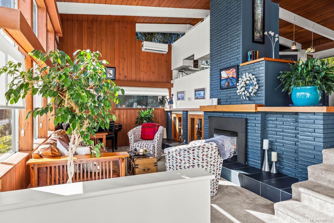
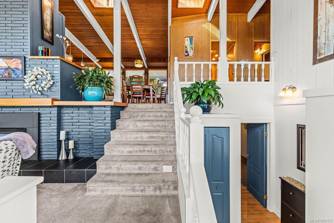
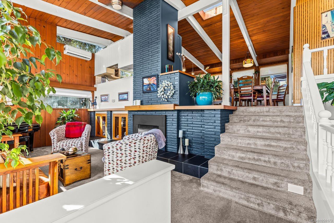
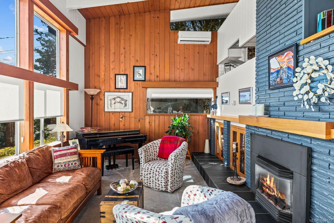
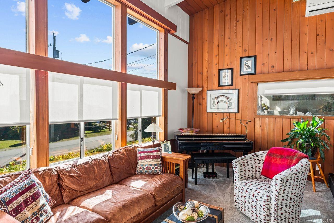
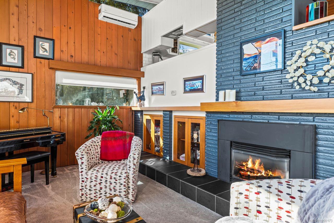
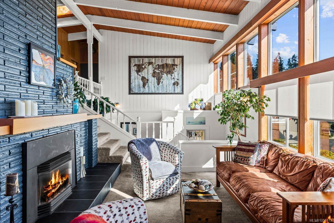
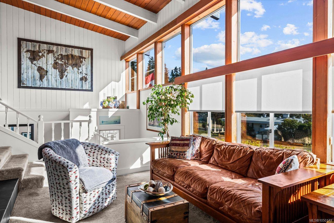
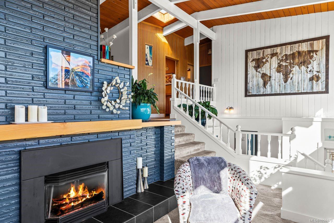
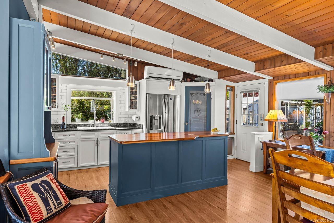
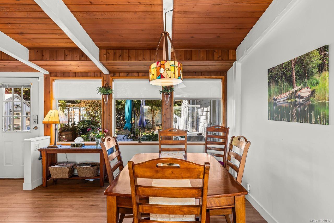
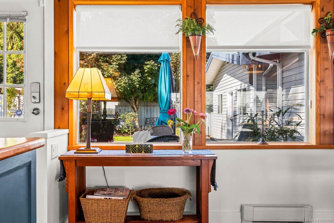
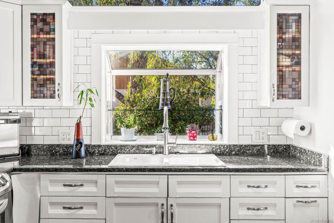
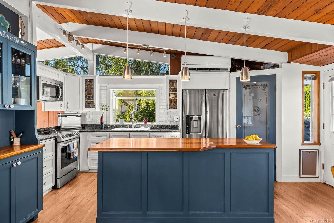
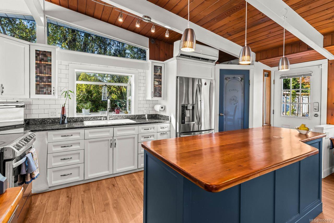
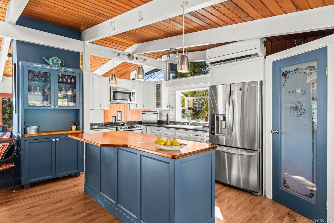
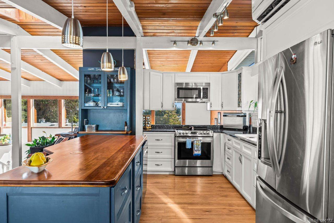
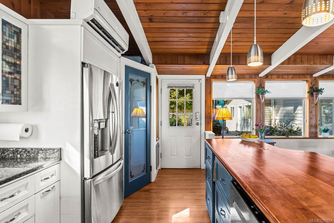
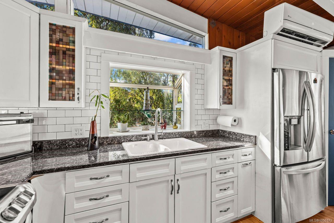
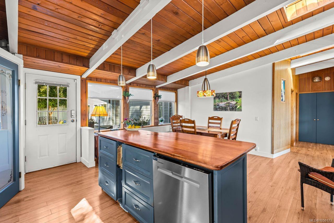
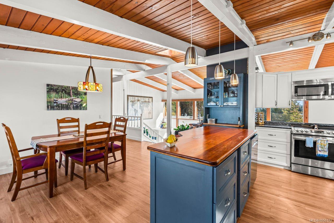
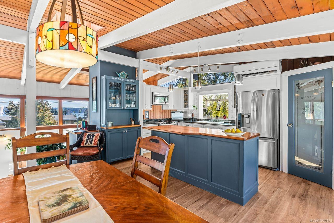
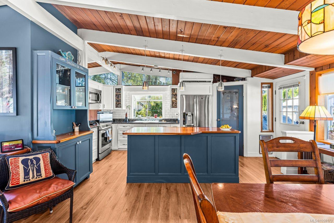
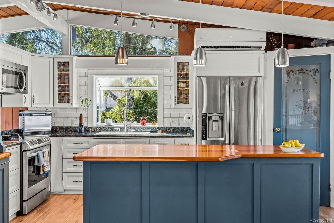
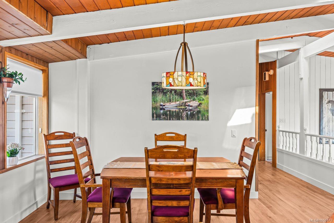
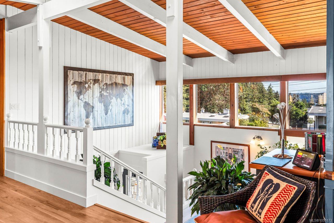
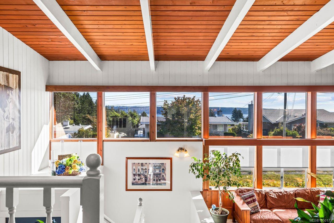
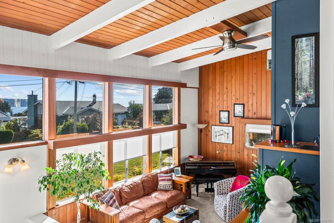
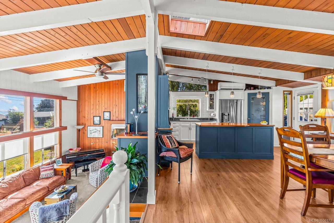
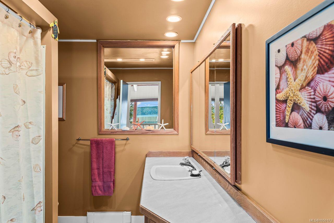
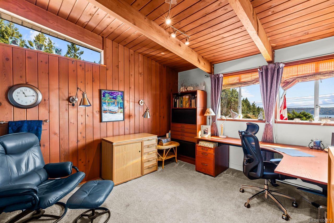
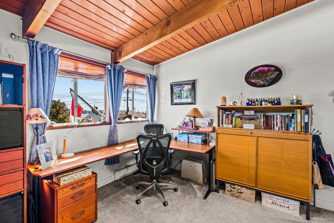
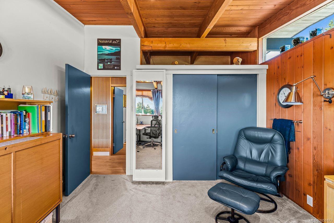
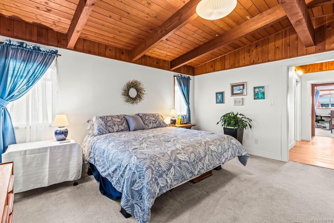
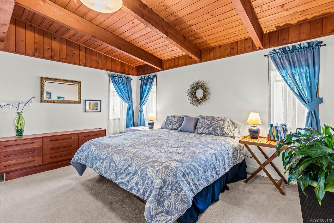
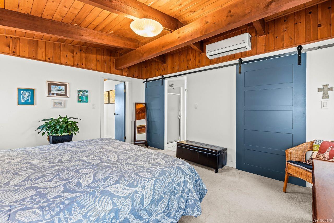
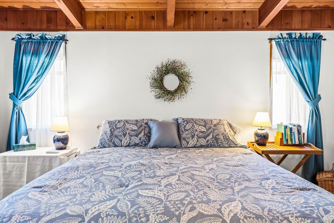
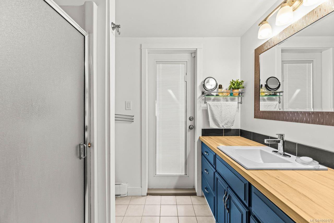
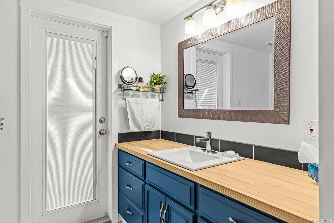
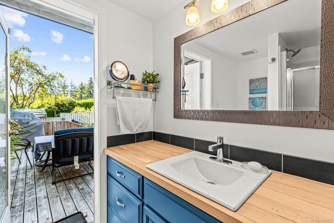
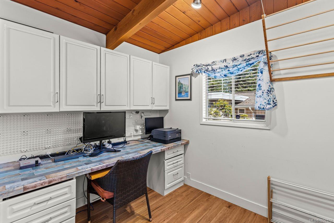
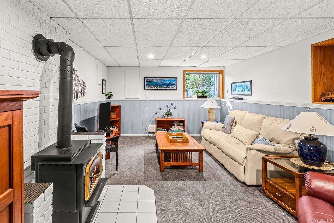
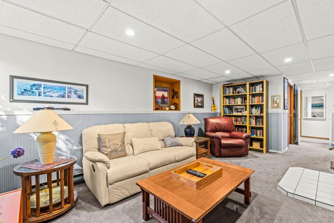
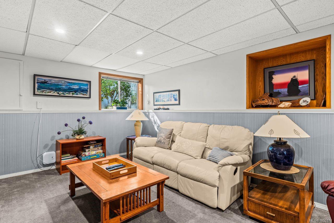
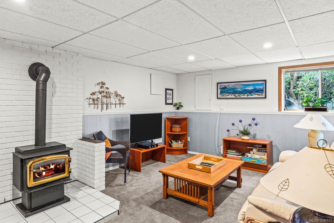
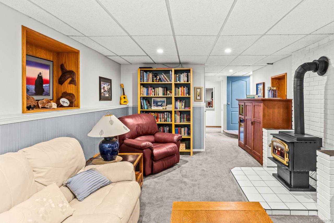
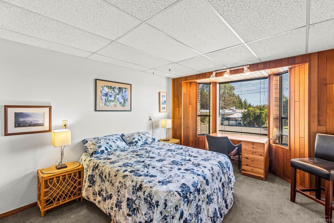
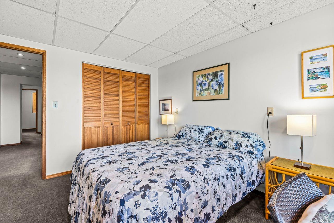
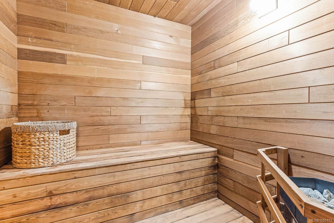
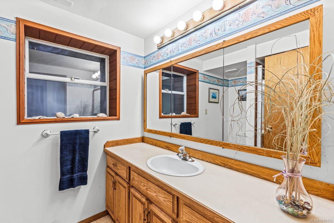
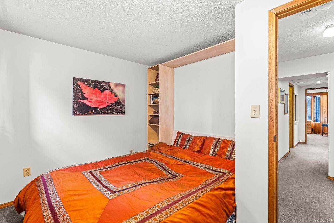
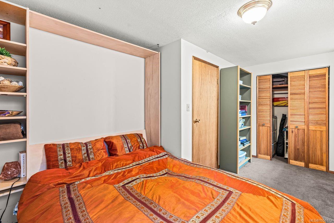
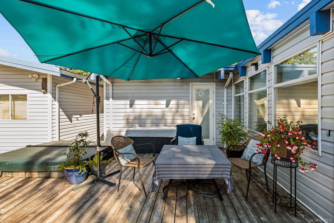
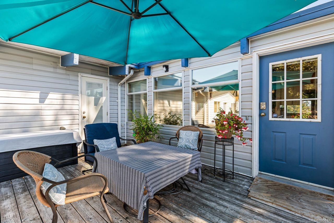
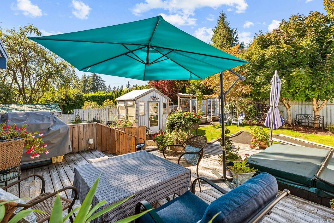
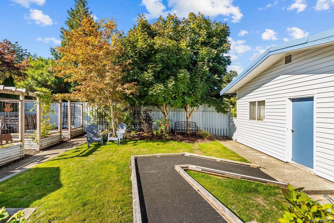
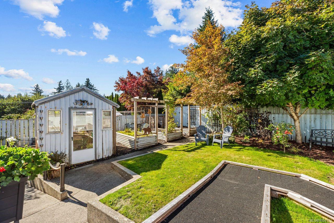
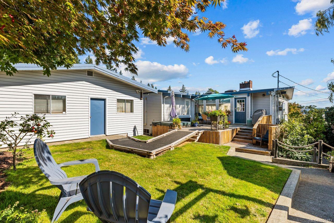
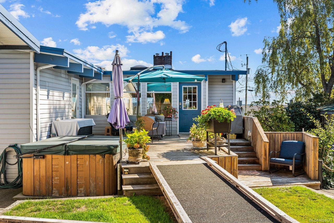
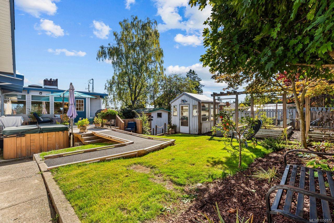
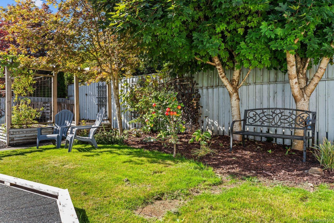
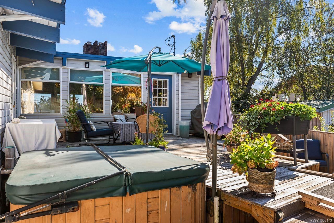
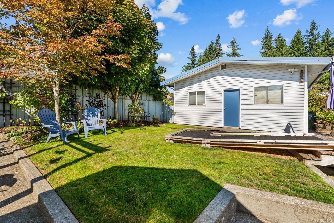
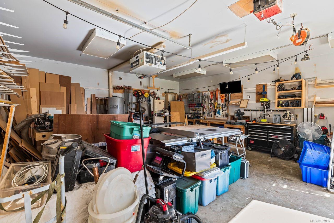
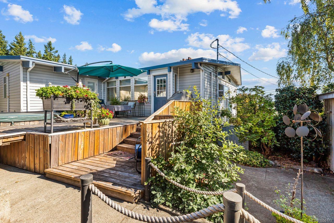
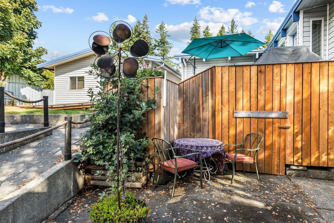
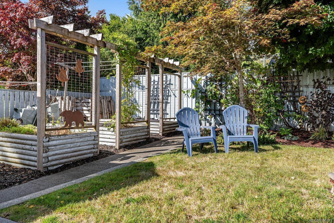
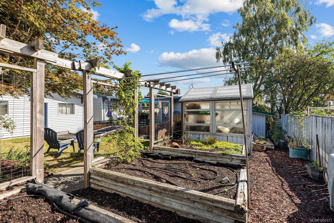
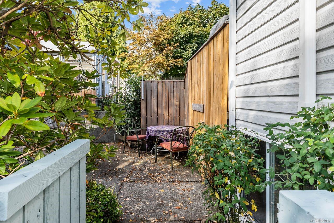
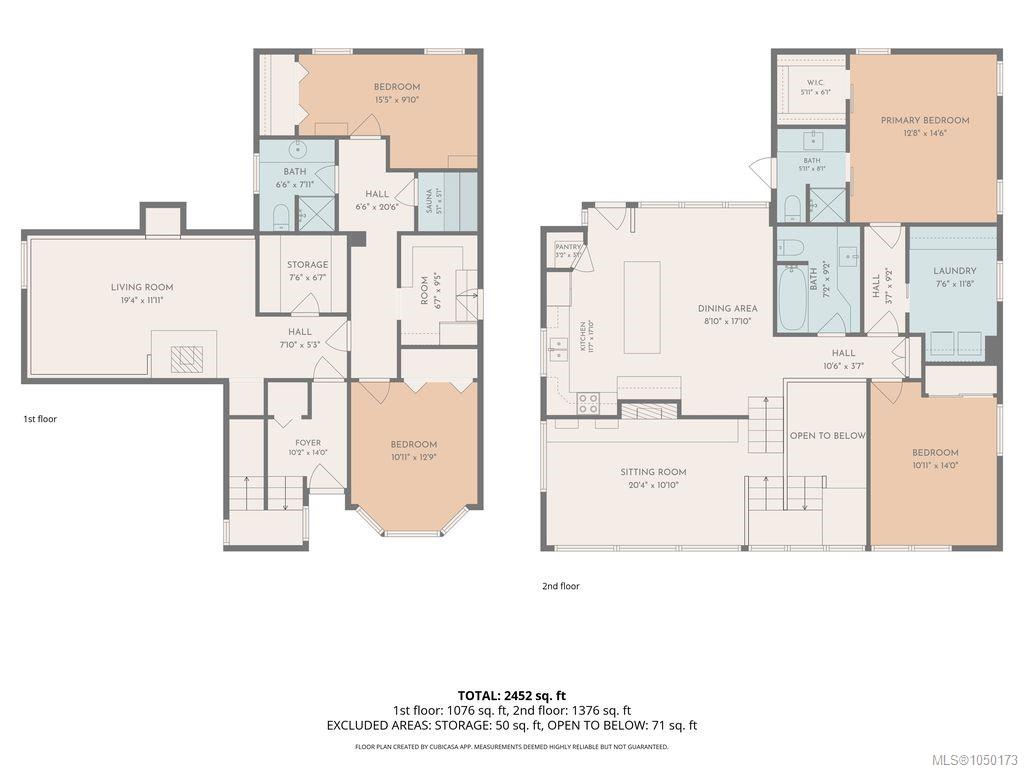
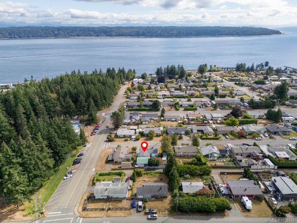
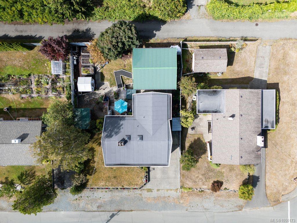
Designed with thoughtful attention to detail, this charming 4-bedroom, 3-bathroom split-level home offers just over 2,400 sq ft of comfortable family living. Ideally located close to schools, shopping, the hospital, transit, and popular Centennial Park with its pools and tennis courts. The inviting living room features a beautiful fireplace, while the open-concept kitchen and dining area is filled with natural light and offers plenty of space to gather and entertain. Step outside to a beautifully landscaped, fully fenced backyard featuring a spacious deck, hot tub, garden beds, and greenhouse—your own peaceful outdoor retreat. A large detached garage/workshop with alley access adds excellent versatility. The spacious primary bedroom offers a walk-in closet, 3-piece ensuite, and deck access. Two additional bedrooms and a family room with cozy gas fireplace complete the lower level including a sauna. A heat exchange system provides efficient heating and cooling year-round. A must-see!
Property Details
| Property Type | Residential |
| Property Sub Type | Single Family Detached |
| Listing ID | 1050173 |
| Status | Active |
| City | Campbell River |
| Area | Campbell River |
| Sub-Area | CR Campbell River South |
| Postal Code | V9W 2R6 |
| Property Taxes | $4,790.00 (2025) |
| Garage Spaces | 1 |
| Parking Total | 4 |
| Facing | East |
| Water | Municipal |
| Sewer | Sewer Connected |
| Heating | Heat Recovery |
| Cooling | Air Conditioning |
| Fireplaces | 2 |
| Fireplace Type | Gas |
| Exterior Features | Fencing: Full |
| Construction | Frame Wood |
| Roof | Asphalt Torch On |
| Foundation | Poured Concrete |
| Basement | Finished |
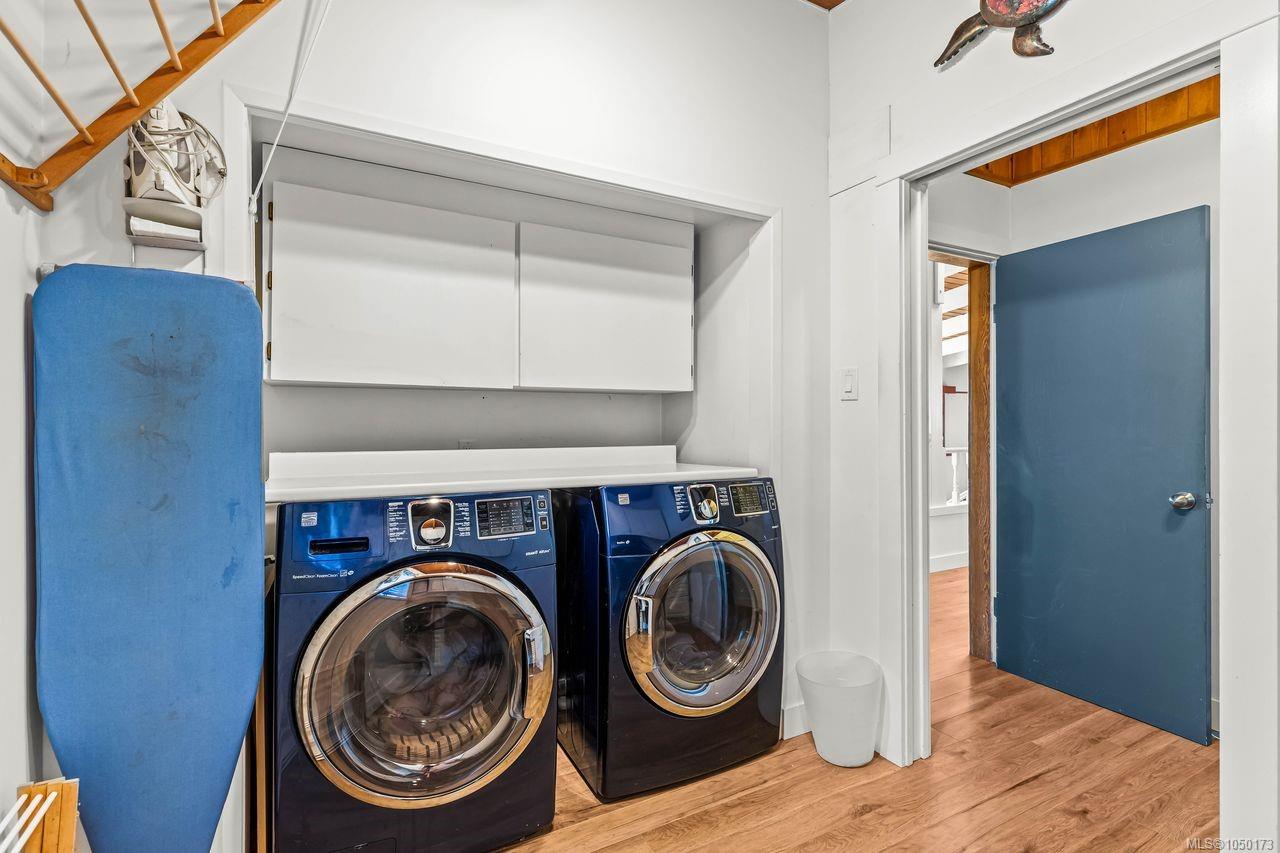
| Laundry | In House |
| Listed Date | Sep 17, 2026 |
| Lot Size | 0.18 acres |