Description
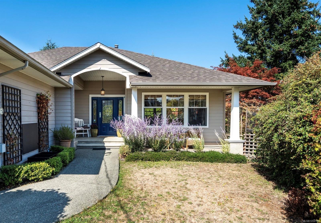
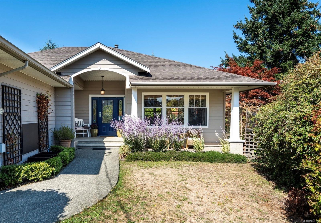
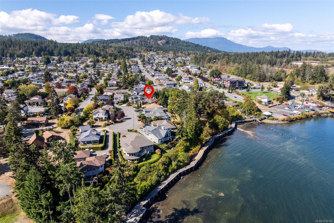
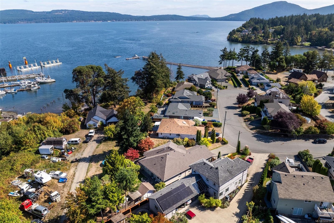
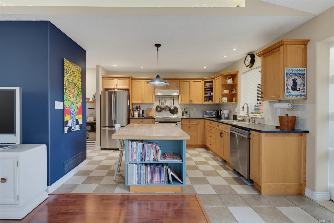
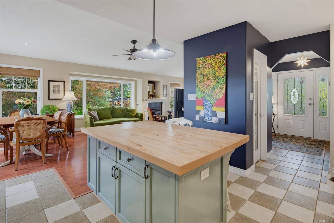
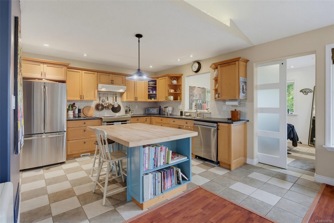
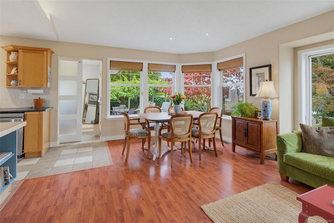
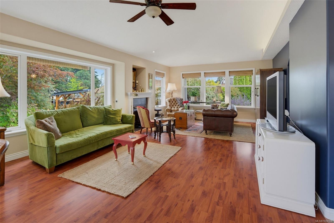
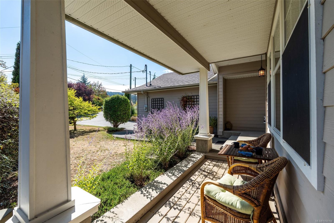
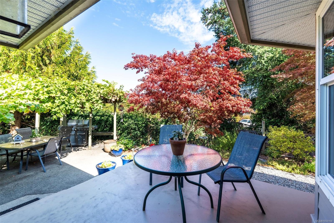
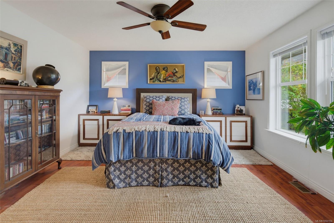
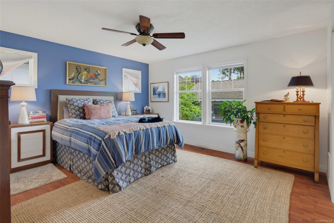
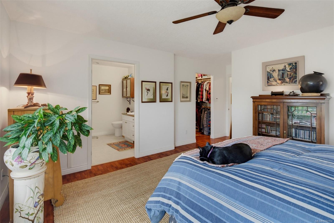
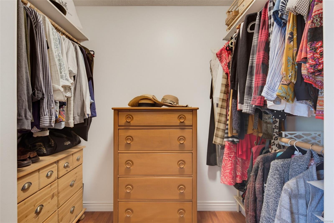
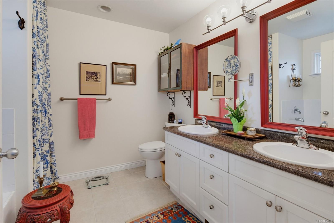
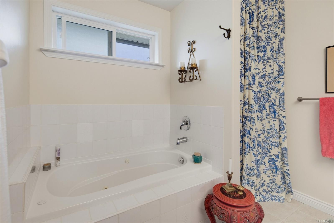
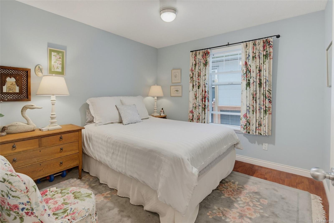
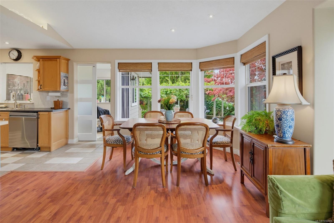
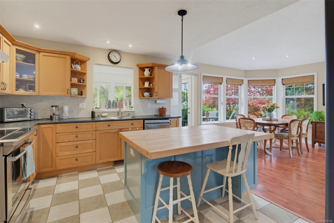
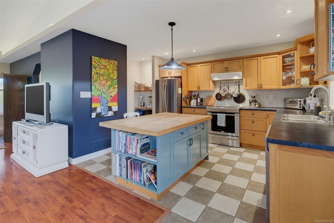
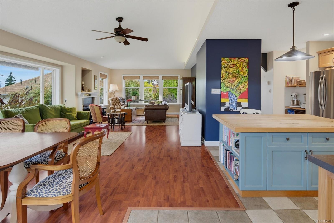
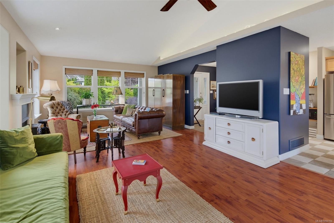
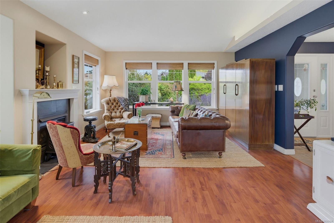
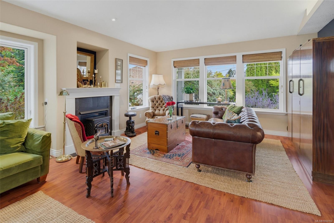
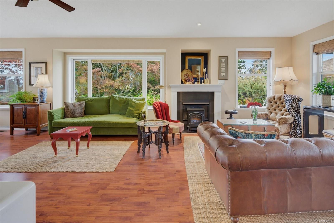
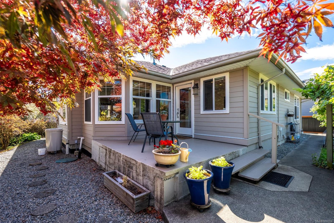
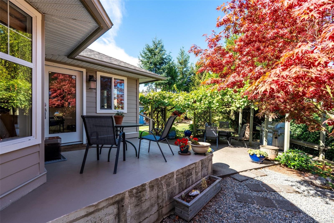
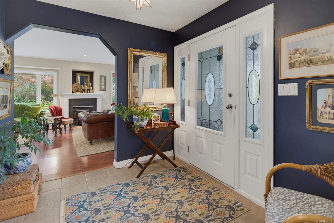
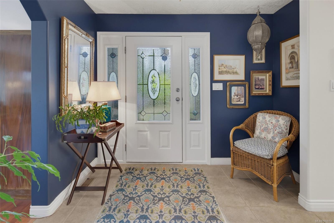
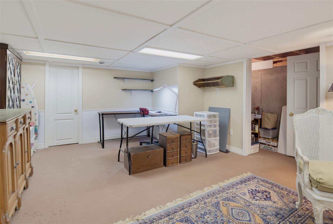
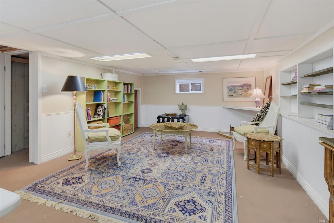
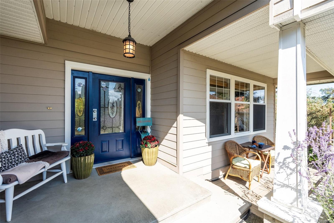
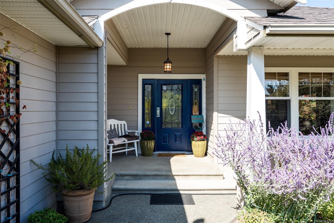
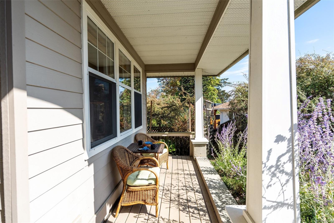
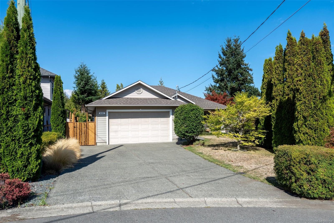
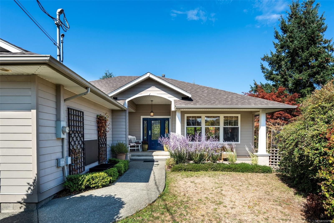
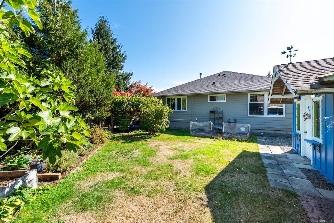
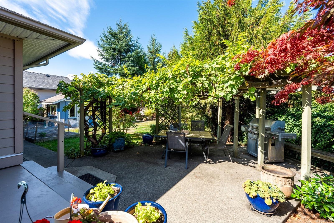
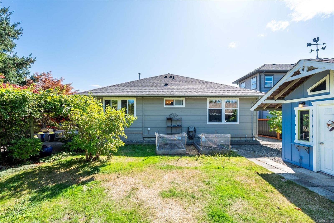
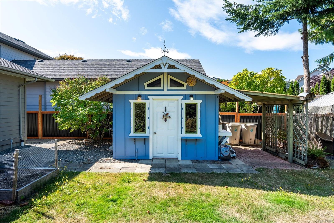
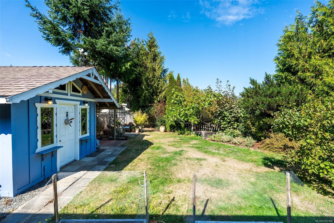
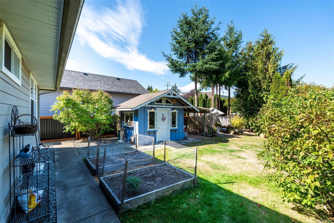
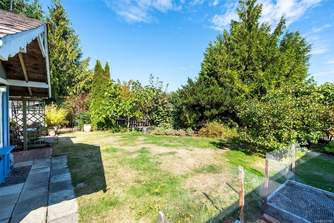
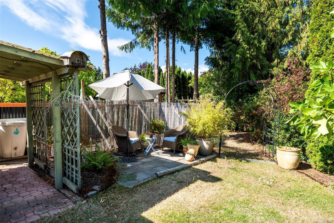
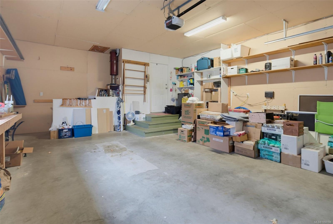
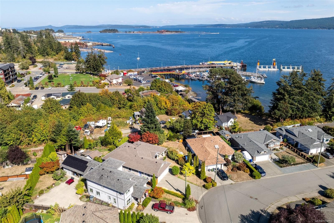
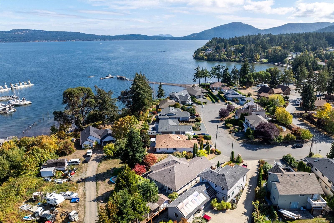
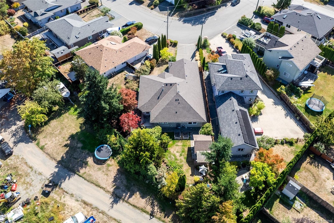
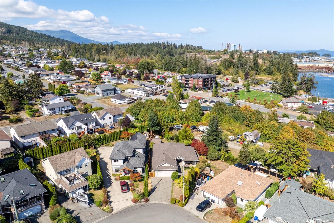
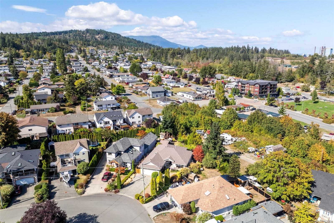
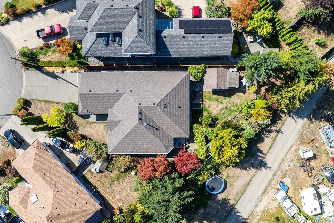
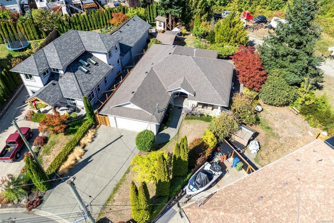
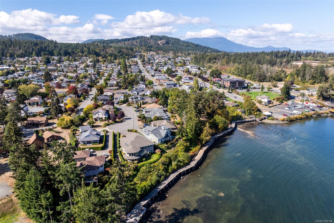
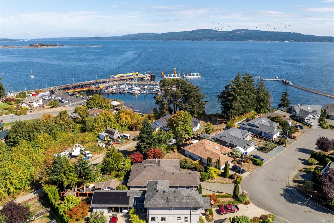
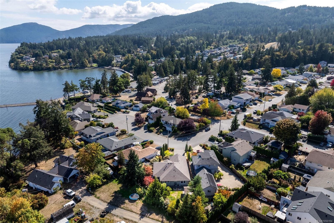
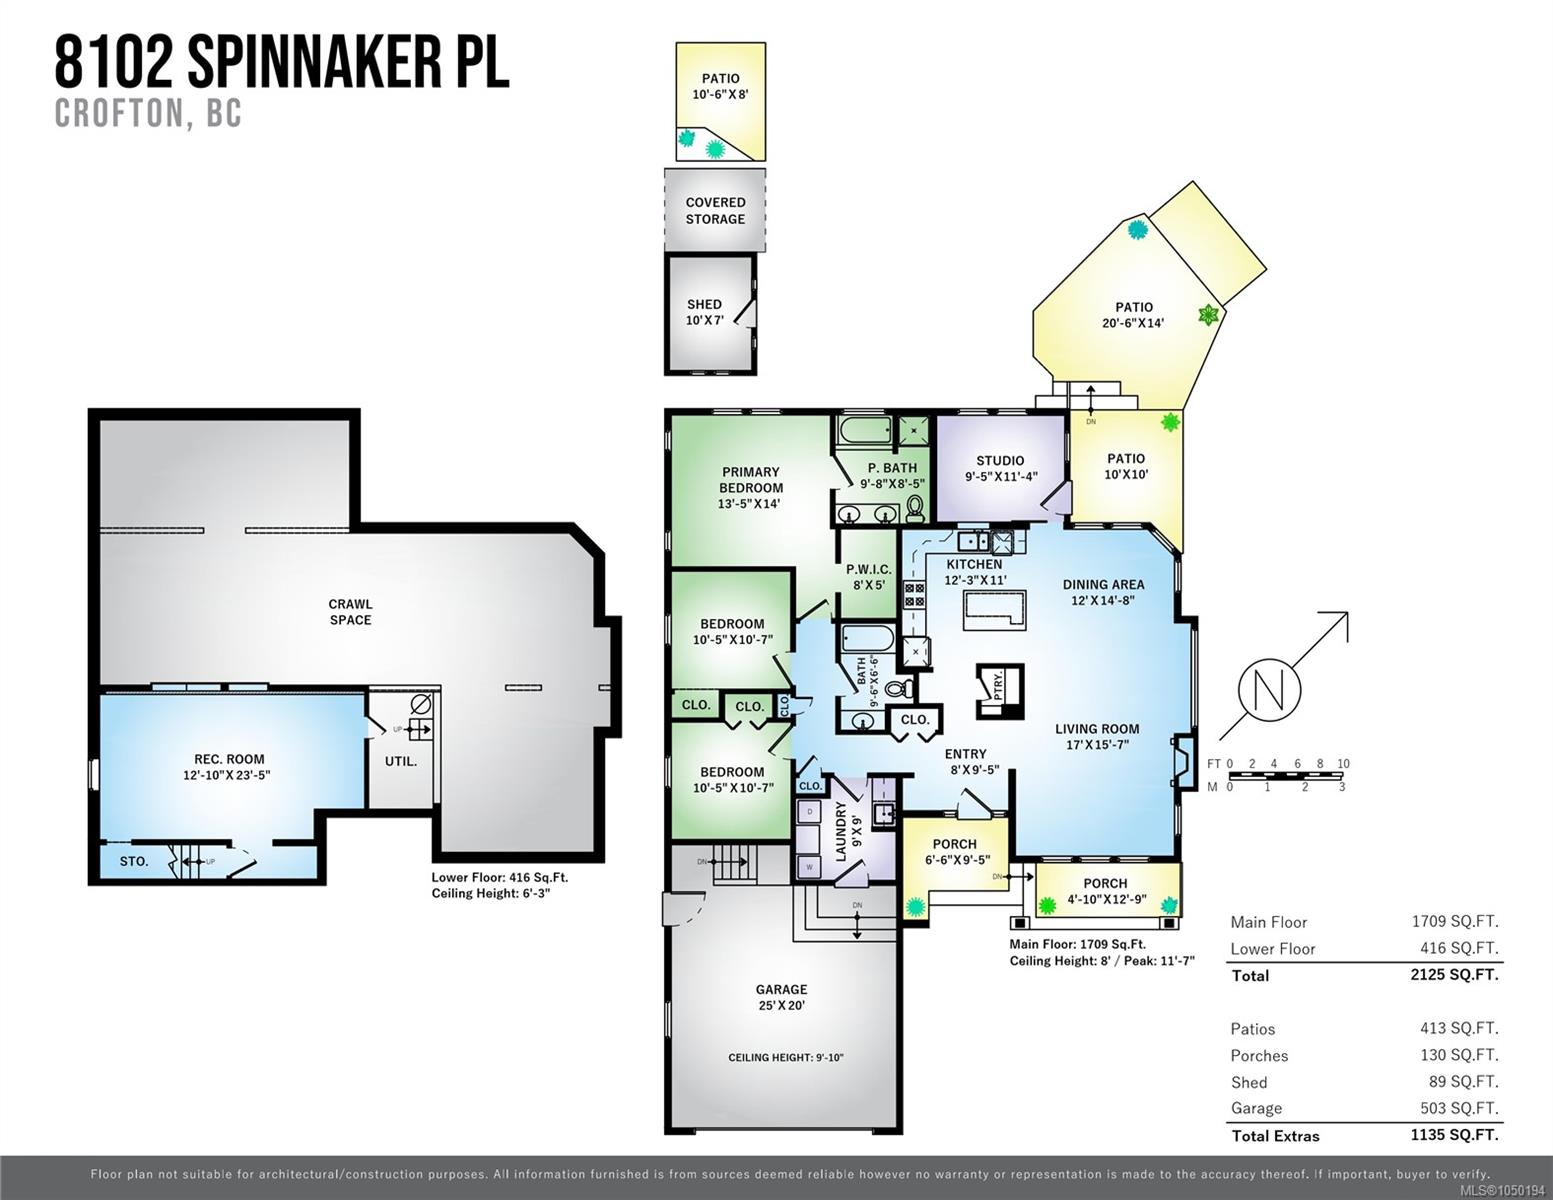
WEST COAST CRAFTSMAN RANCHER BY THE SEA. This beautifully maintained home sits tucked into a quiet cul-de-sac that ends at an entrance to the Crofton Seawalk. Vaulted ceilings lift the main living spaces while open, versatile floor plan connects the dining, family rm & kitchen with flow. Generous kitchen features warm oak cabinetry, centre island w eating bar, & direct access to the covered rear patio. 2 spacious bds & grand primary retreat featuring 5-piece ensuite & his/hers walk-in closet are all on the main! 6'3” crawl space offers great storage (incognito wall panels remove to store large items), plus finished rec rm. Covered front porch, grape covered gazebo, sunny concrete patio, mature landscaping & a peaceful setting complete a home that feels distinctly West Coast. Top it all w 3 yr old gas furnace, new hot water tank, central vac, & induction stove! Open abundance of windows for sea filled cross-breeze. Walk to seawalk, ocean, town, & SSI ferry—come home to a private oasis.
Property Details
| Property Type | Residential |
| Property Sub Type | Single Family Detached |
| Listing ID | 1050194 |
| Status | Active |
| City | Crofton |
| Area | Duncan |
| Sub-Area | Du Crofton |
| Postal Code | V0R 1R0 |
| Property Taxes | $5,430.00 (2026) |
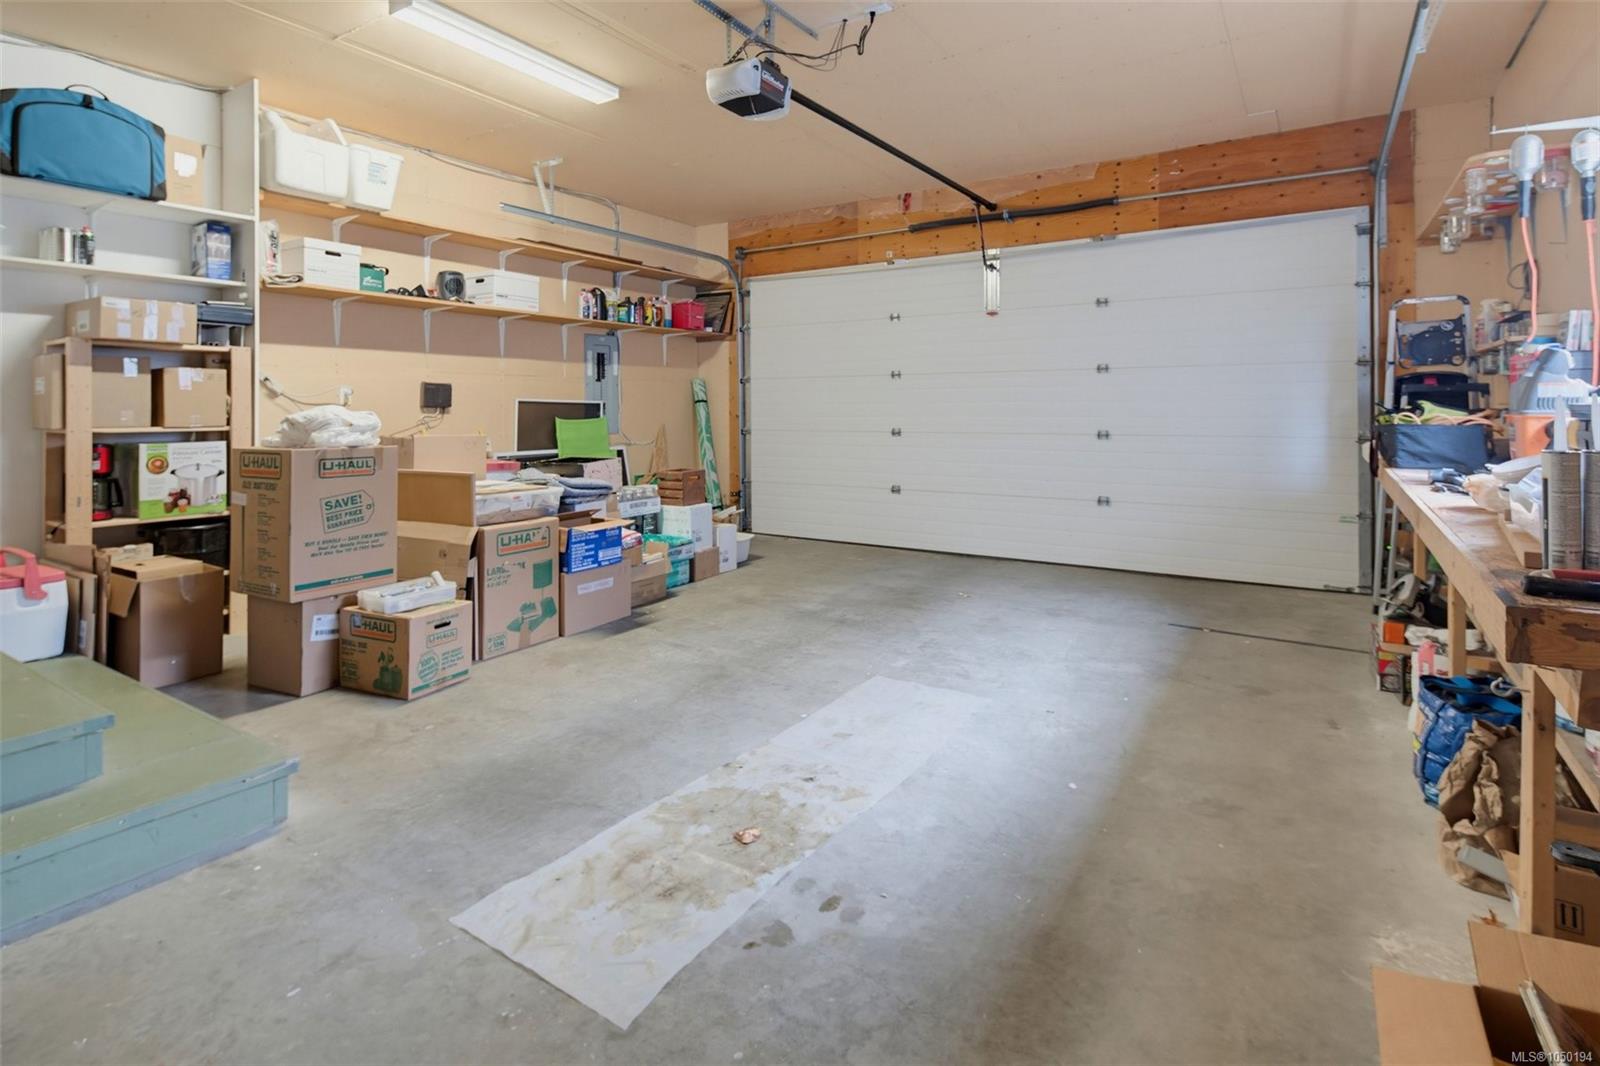
| Garage Spaces | 2 |
| Parking Total | 4 |
| Zoning | R3 |
| Facing | Southeast |
| Water | Municipal |
| Sewer | Sewer Connected |
| Heating | Forced Air,Natural Gas |
| Fireplaces | 1 |
| Fireplace Type | Gas |
| Appliances | Dishwasher,Dryer,Jetted Tub,Oven/Range Electric,Range Hood,Refrigerator,Washer |
| Interior Features | Dining Room,Soaker Tub,Wine Storage,Workshop |
| Exterior Features | Balcony/Patio,Fencing: Full,Garden |
| Construction | Cement Fibre,Frame Wood,Insulation All |
| Roof | Fibreglass Shingle |
| Foundation | Poured Concrete |
| Basement | Crawl Space,Not Full Height,Partially Finished |
| Laundry | In House |
| Listed Date | Sep 18, 2026 |
| Ownership | Freehold |
| Lot Size | 0.20 acres |
Rooms
| Room | Level | Dimensions | Description |
|---|---|---|---|
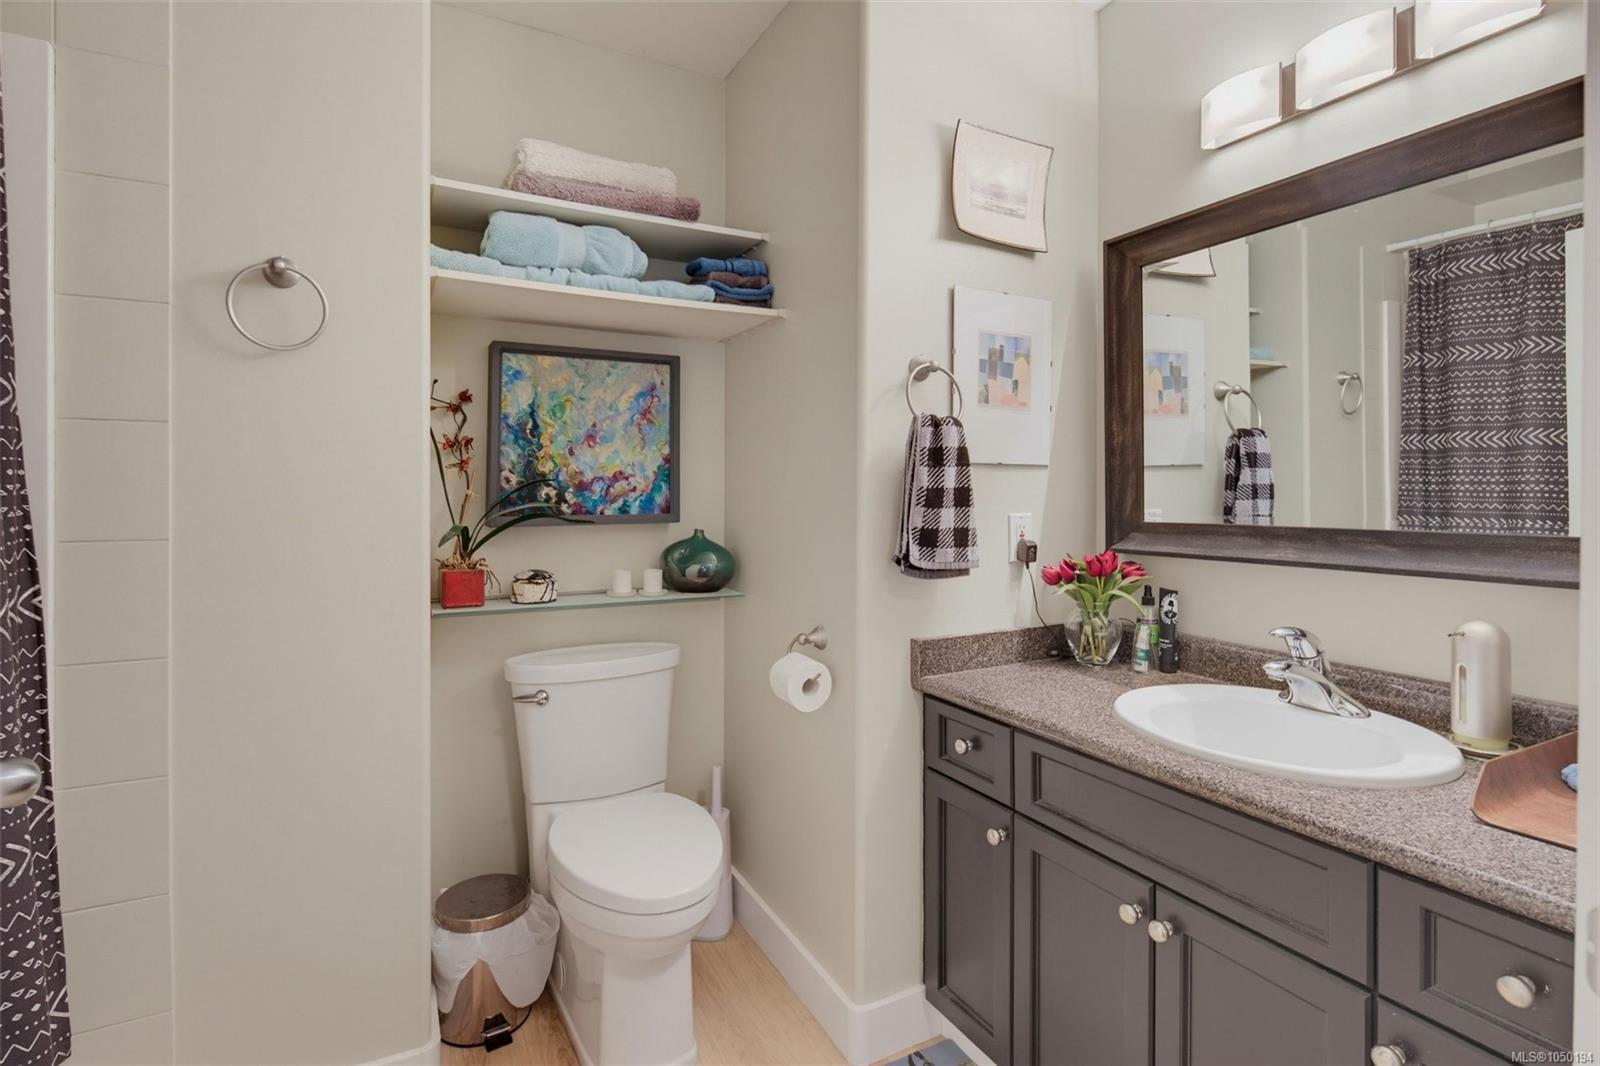
| Bathroom | Main level | 4-Piece | |
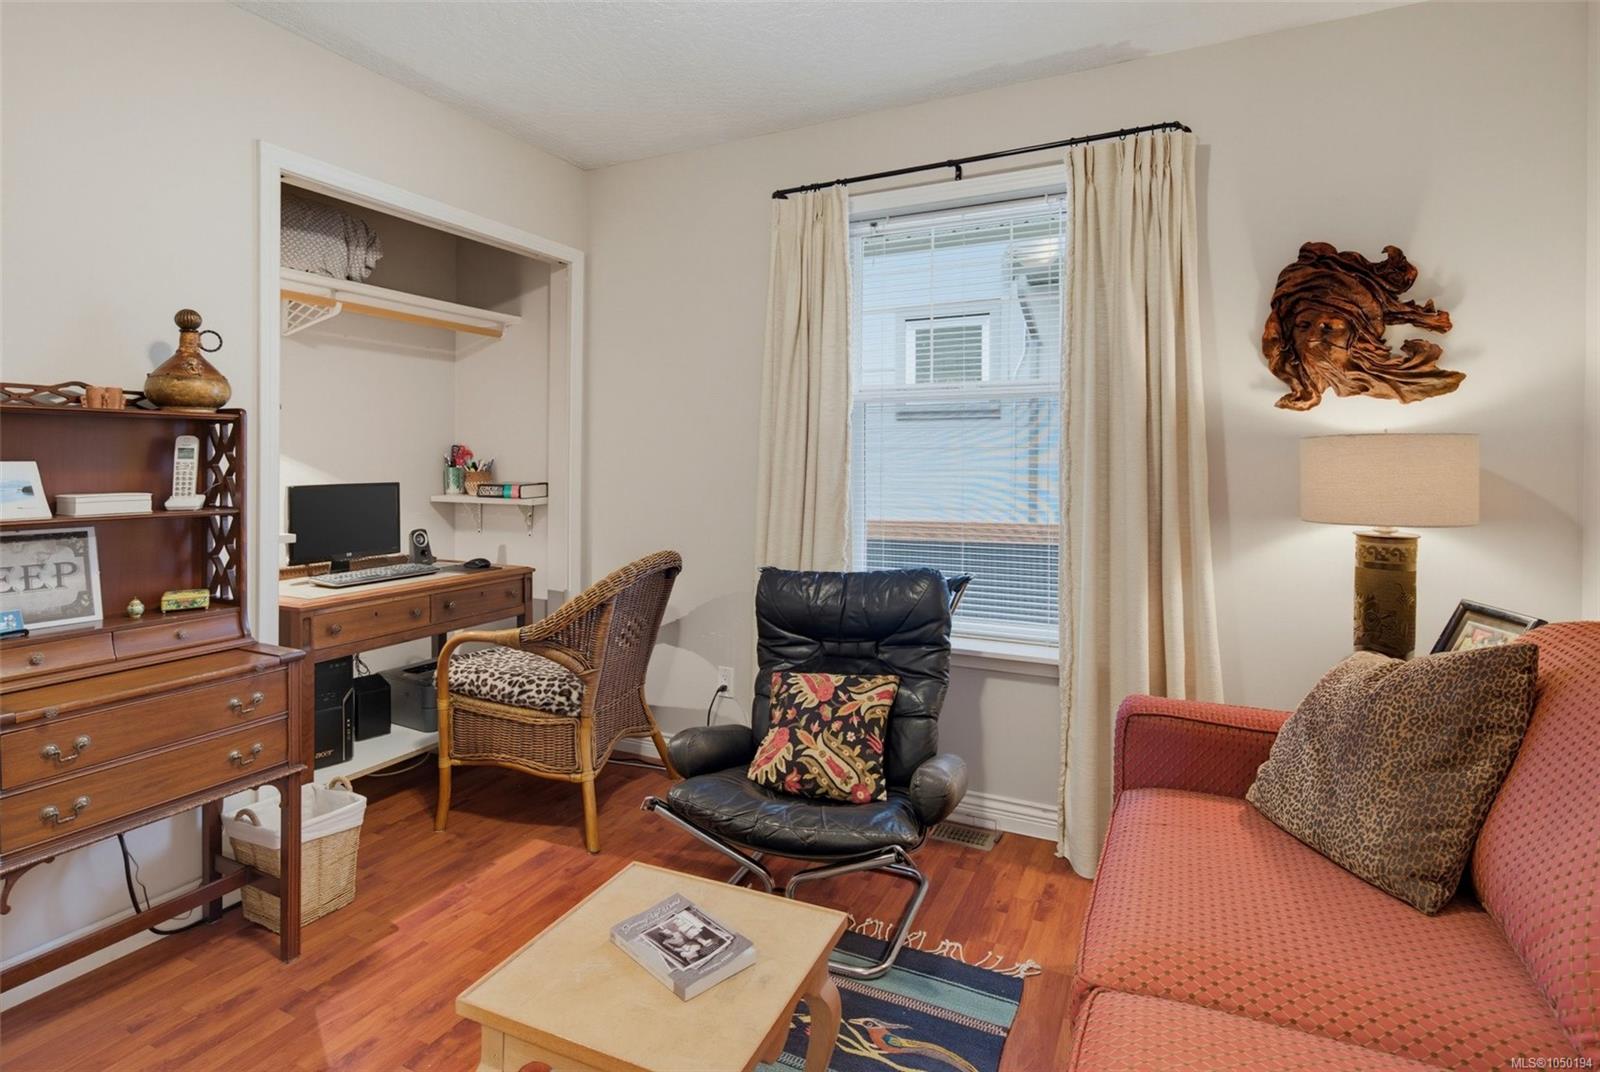
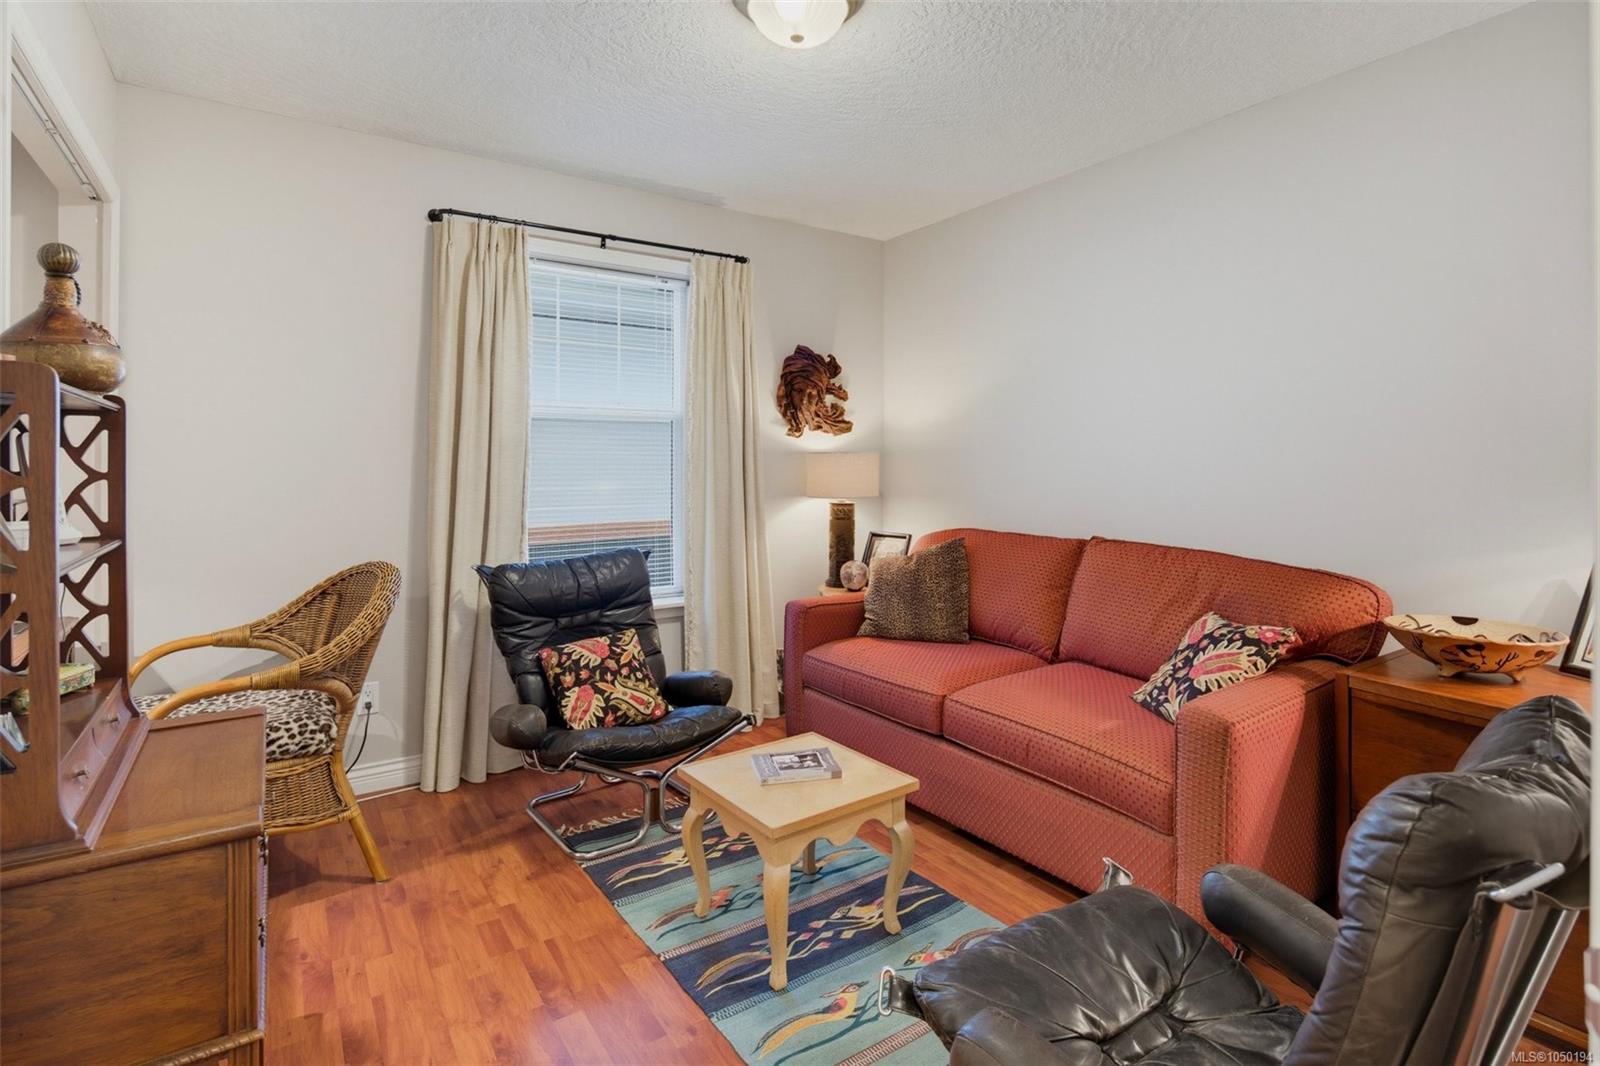
| Bedroom | Main level | 10\'7 x 10\'5 | |
| Bedroom | Main level | 10\'7 x 10\'5 | |
| Dining room | Main level | 12\'0 x 14\'8 | |
| Ensuite | Main level | 5-Piece | |
| Kitchen | Main level | 17\'0 x 15\'7 | |
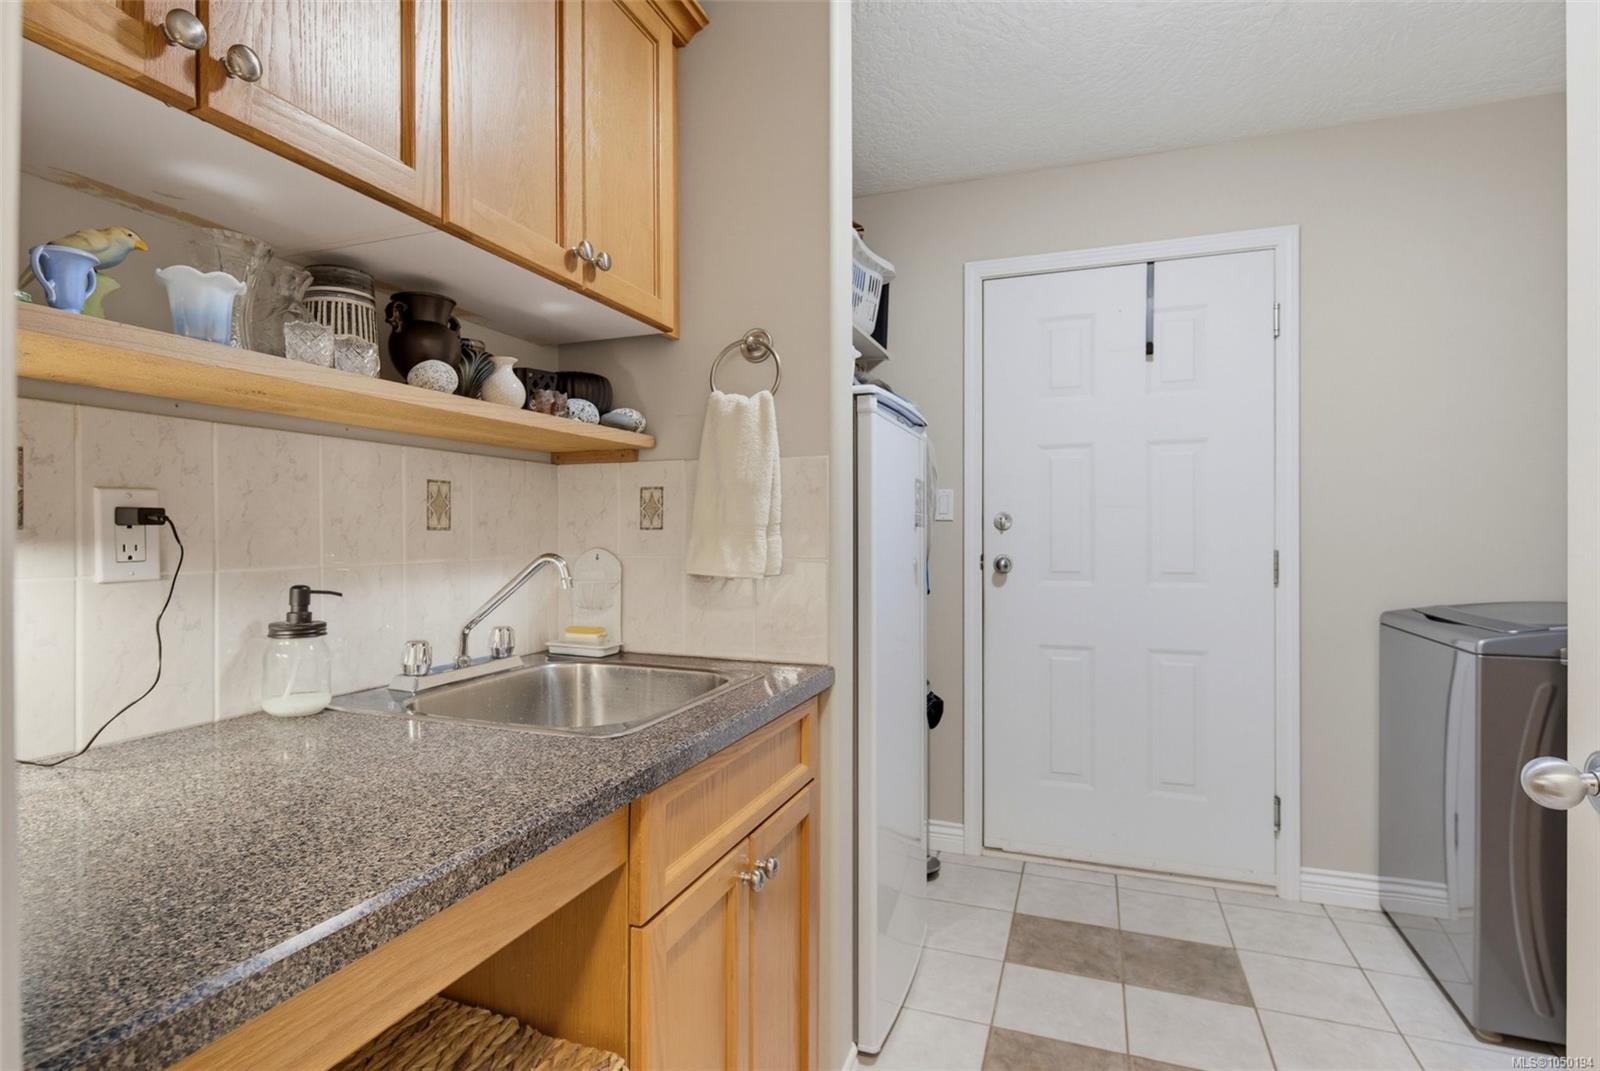
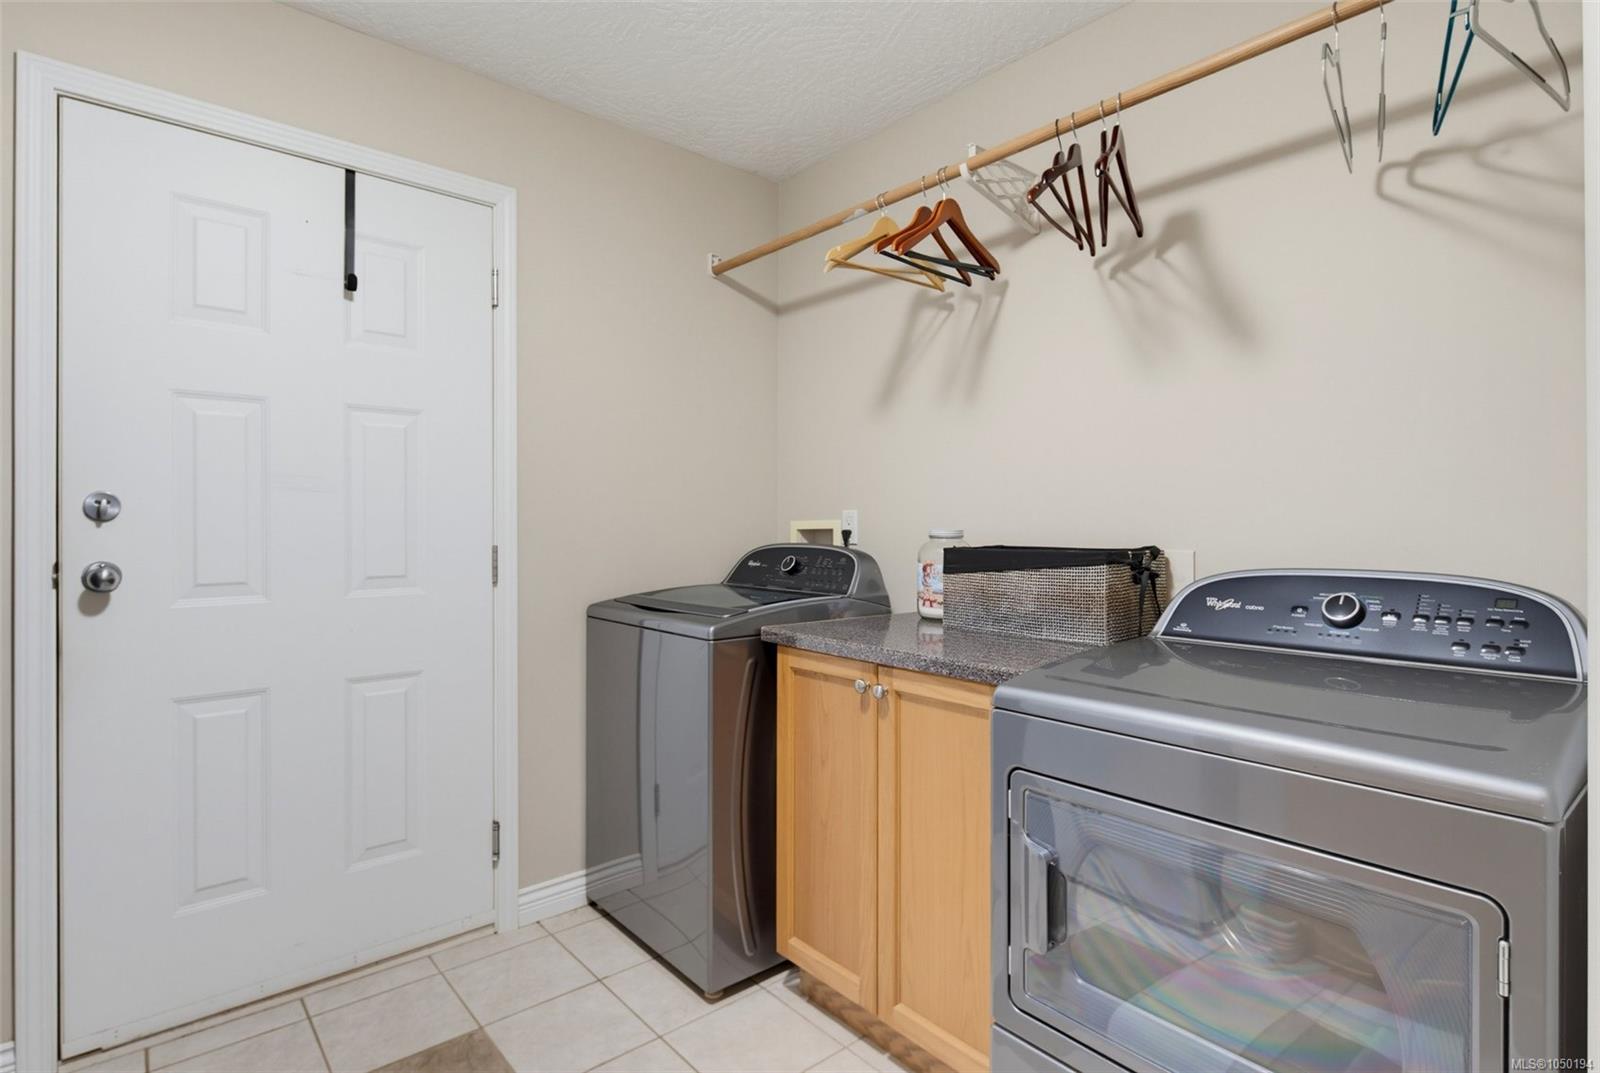
| Laundry room | Main level | 9 ft x 9 ft | |
| Primary Bedroom | Main level | 13\'5 x 14\'0 | |
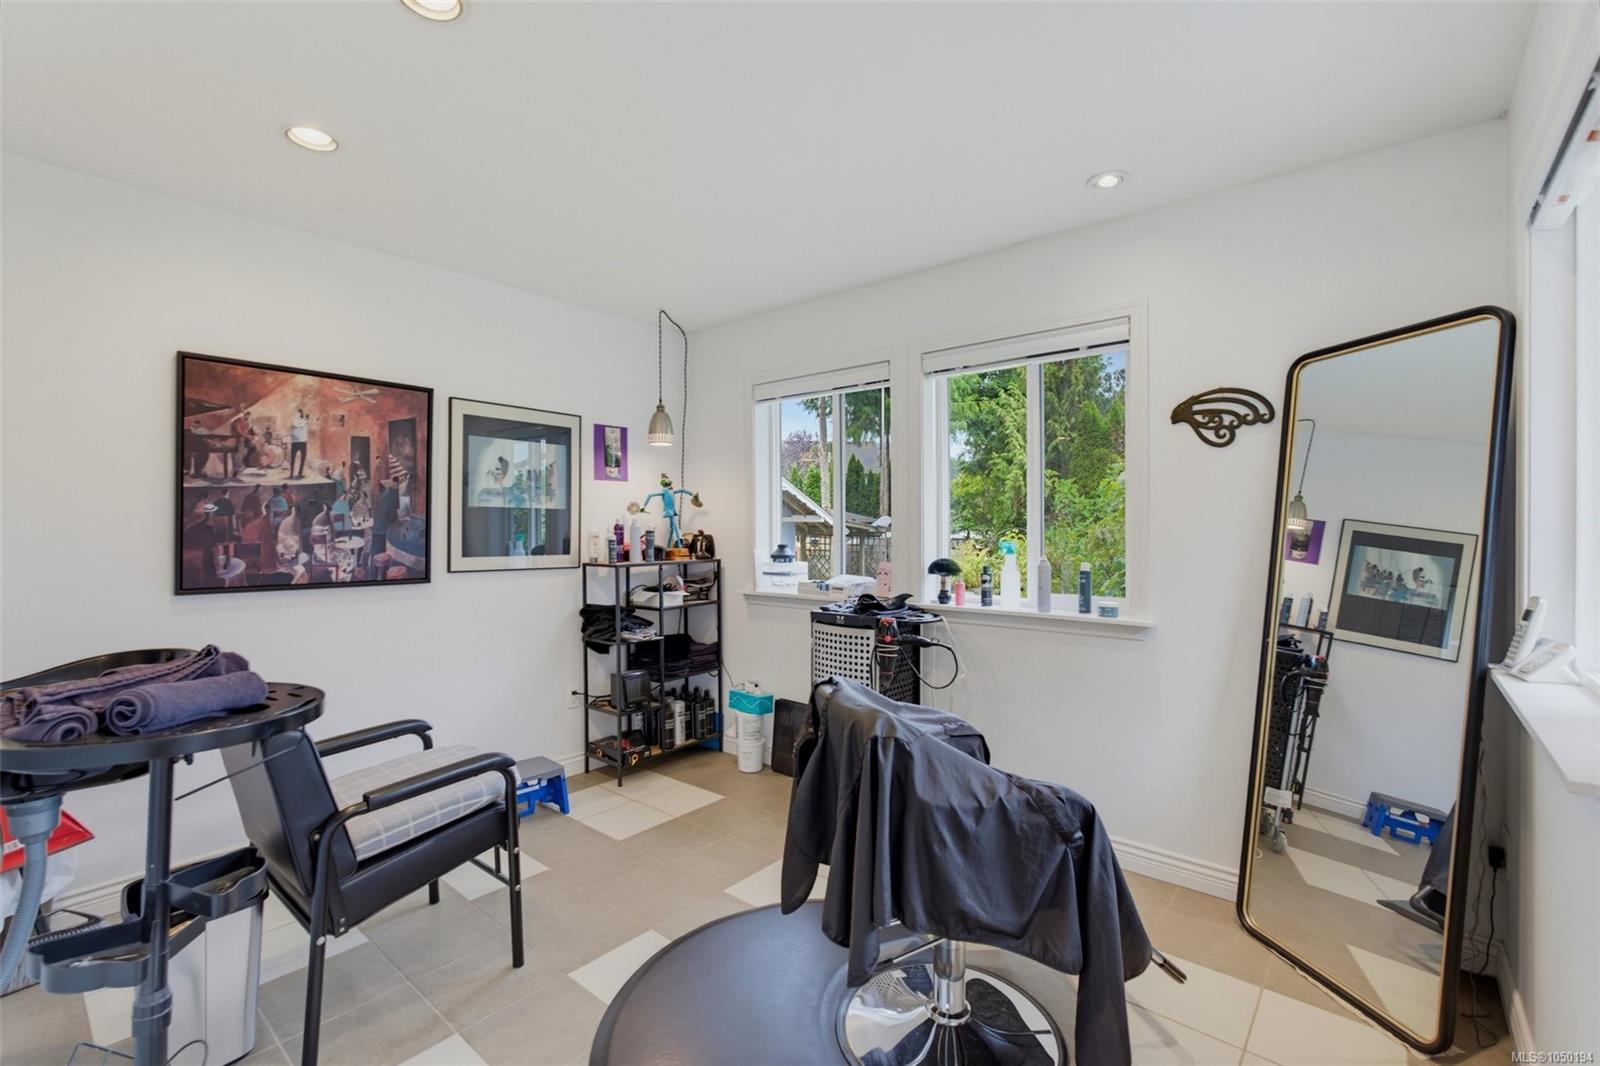
| Studio | Main level | 11\'4 x 9\'5 |
Building Details
Additional Information
| Features | Cul-de-sac, Level lot, Park setting, Other, Marine Oriented |
| View | Ocean view |
| Land Size | 8815 sqft |
| Land Access | Road access |
| Building Type | House |
| Interior Size | 2125 sqft |
| Transaction | For sale |