Description
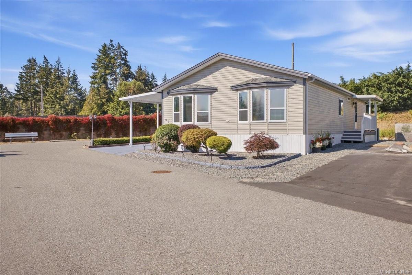
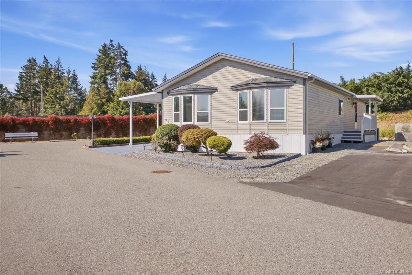
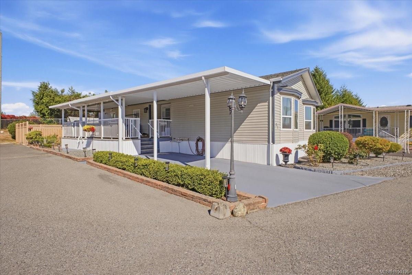
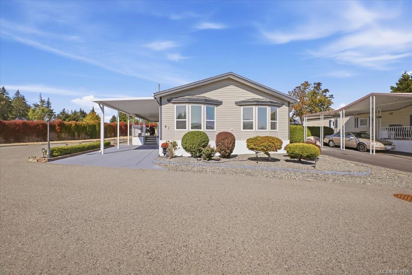
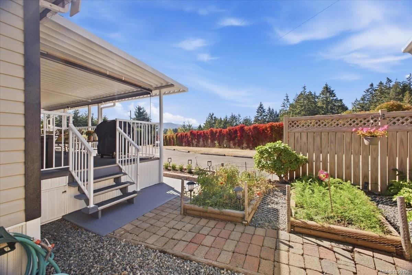
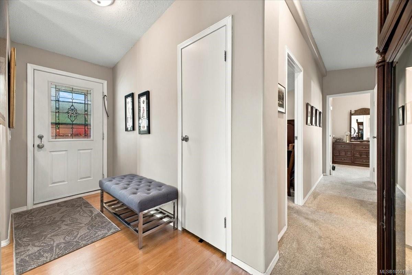
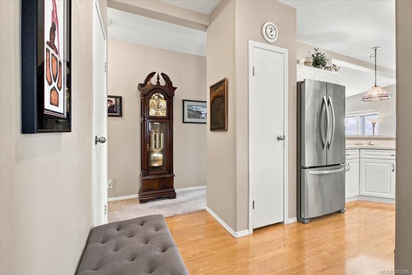
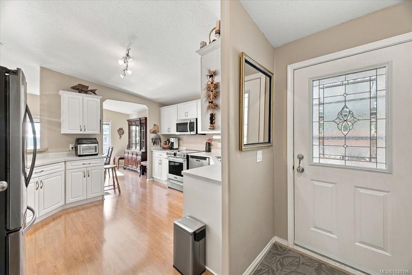
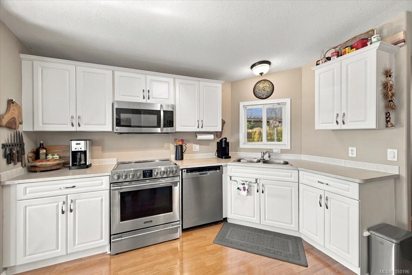
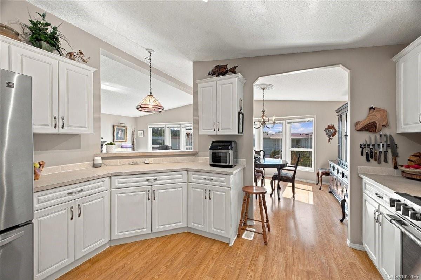
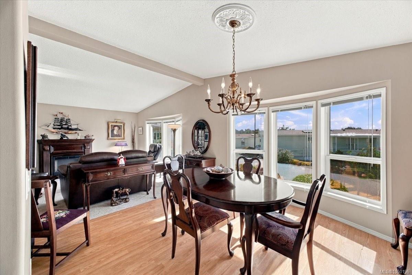
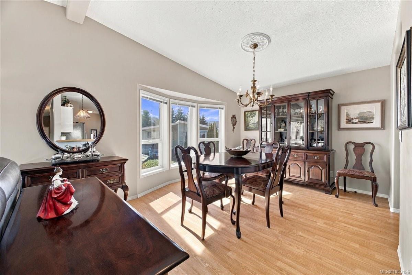
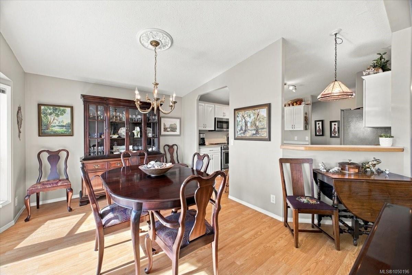
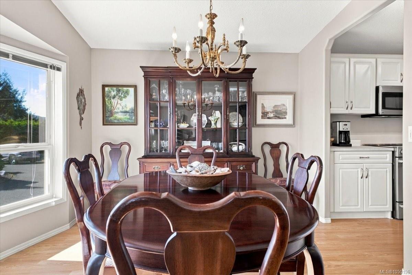
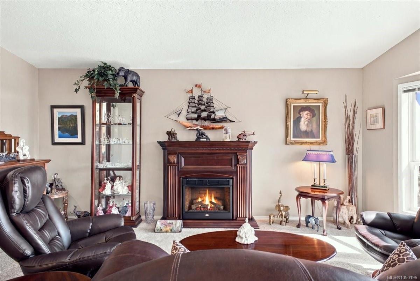
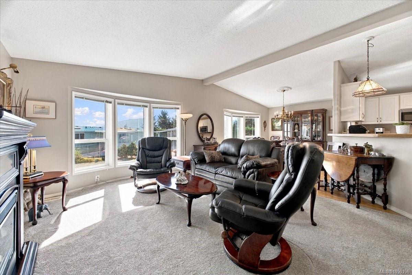
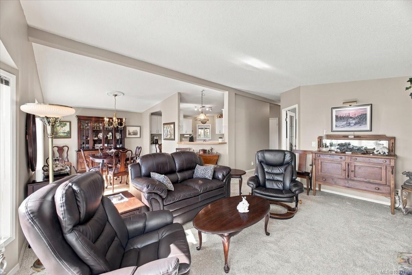
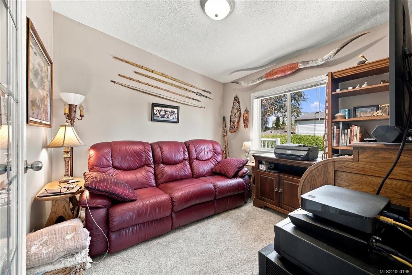
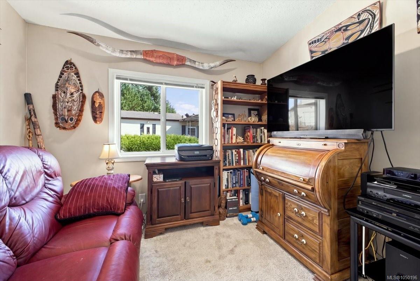
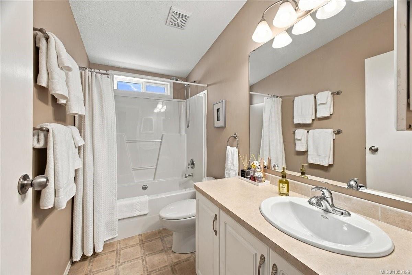
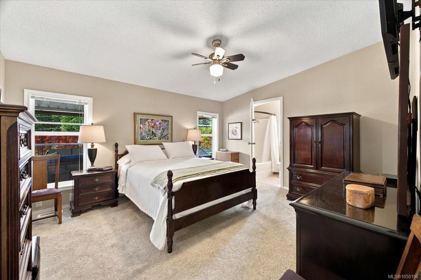
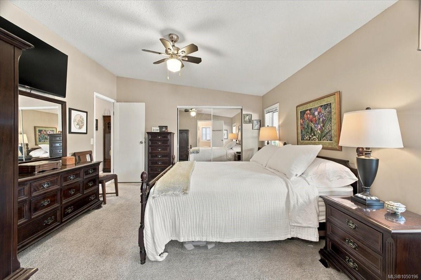
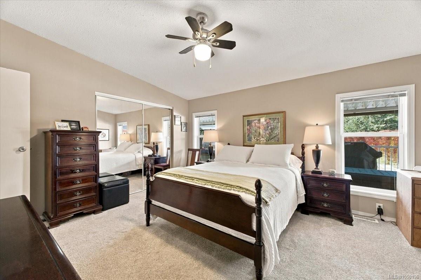
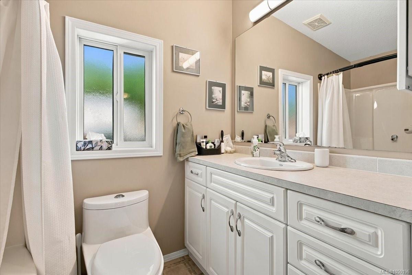
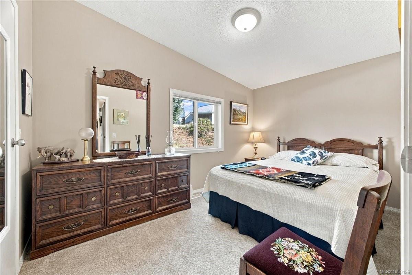
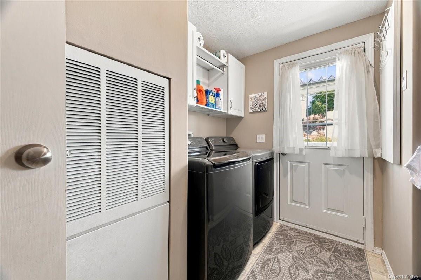
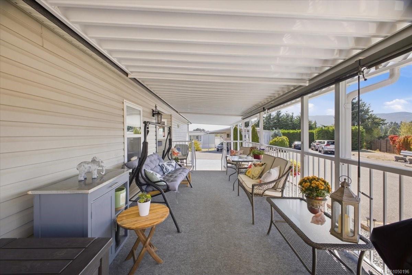
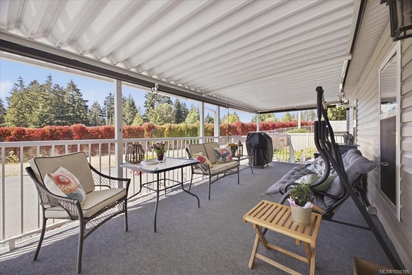
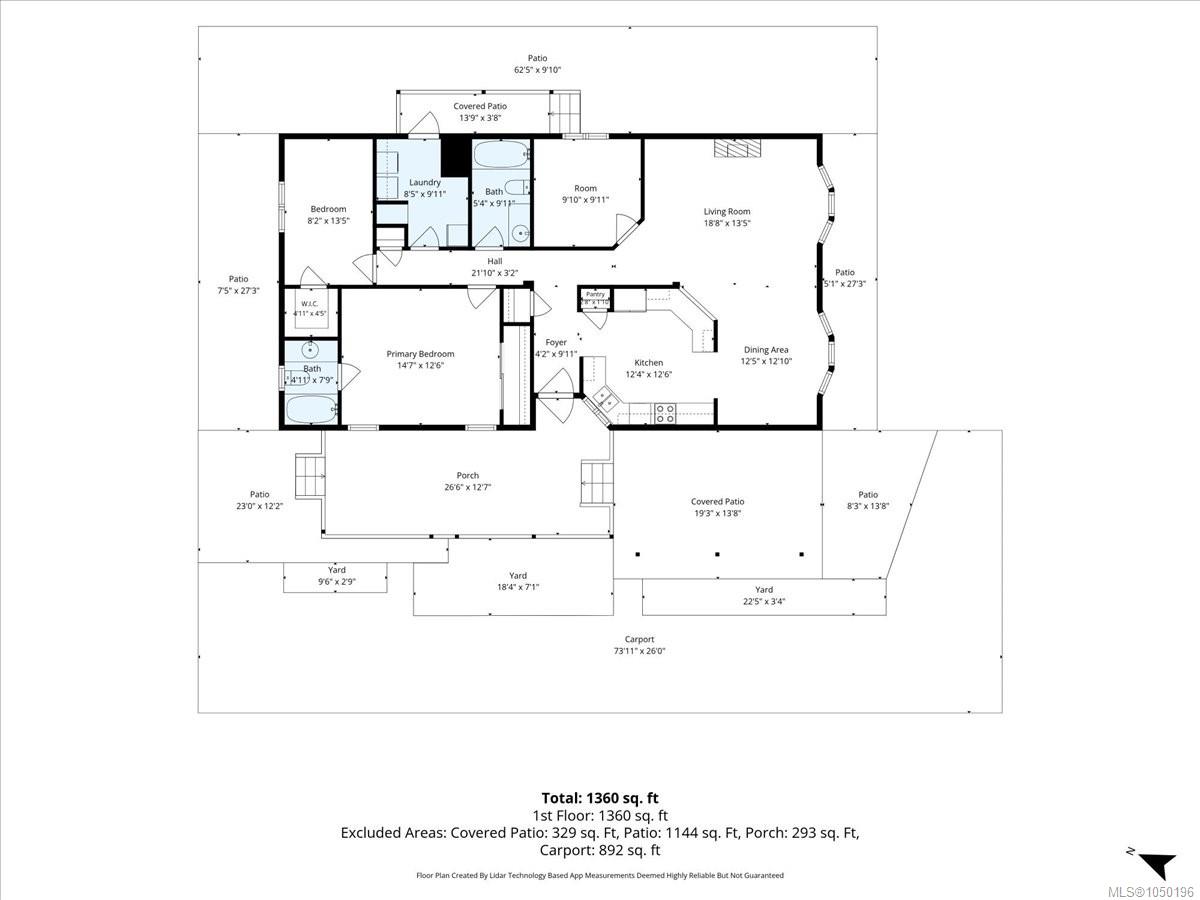
Welcome to this immaculate 2-bedroom, 2-bathroom mobile home in a desirable 55+ North Nanaimo community. Situated at the end of a quiet no-through road, this bright and spacious home features vaulted ceilings and a functional layout. The large kitchen offers ample cabinetry, a separate pantry, and a new range (2025). The comfortable den provides flexible space for a home office, guest room, or potential third bedroom. The generous primary bedroom includes an ensuite with a soaker tub. Updates include a new washer and dryer (2026), roof and bathroom sinks (2024), plus a heat pump, furnace, and carpets (2023). Outside, enjoy a large covered side deck with views of Mount Benson, perennial gardens, a fully insulated and wired 10' x 10' workshop, separate garden shed, and parking for up to five vehicles. Conveniently located near Superstore, restaurants, shopping, transit, and everyday amenities. All measurements and information are approximate and should be verified if important.
Property Details
| Property Type | Residential |
| Property Sub Type | Manufactured Home |
| Listing ID | 1050196 |
| Status | Active |
| City | Nanaimo |
| Area | Nanaimo |
| Sub-Area | Na Pleasant Valley |
| Postal Code | V9T 6P9 |
| Property Taxes | $2,603.00 (2026) |
| Strata/Maintenance Fee | $600.00 / Monthly |
| Parking Total | 5 |
| Zoning | RM 8 |
| Facing | See Remarks |
| Water | Municipal |
| Sewer | Sewer To Lot |
| Heating | Electric,Heat Pump |
| Cooling | Air Conditioning |
| Appliances | Dishwasher,Microwave,Refrigerator,Washer |
| Interior Features | Dining/Living Combo,Soaker Tub,Vaulted Ceiling(s) |
| Exterior Features | Garden,Low Maintenance Yard |
| Construction | Vinyl Siding |
| Roof | Asphalt Shingle |
| Foundation | Other |
| Basement | None |
| Laundry | In House |
| Listed Date | Sep 18, 2026 |
| Ownership | Leasehold |
| Lot Size | 0.00 acres |
Rooms
| Room | Level | Dimensions | Description |
|---|---|---|---|
| Bathroom | Main level | 4-Piece | |
| Bedroom | Main level | 8\'2 x 13\'5 | |
| Den | Main level | 9\'10 x 9\'11 | |
| Dining room | Main level | 12\'5 x 12\'10 | |
| Ensuite | Main level | 4-Piece | |
| Entrance | Main level | 4\'2 x 9\'11 | |
| Kitchen | Main level | 12\'4 x 12\'6 | |
| Laundry room | Main level | 8\'5 x 9\'11 | |
| Living room | Main level | 18\'8 x 13\'5 | |
| Primary Bedroom | Main level | 14\'7 x 12\'6 |
Building Details
| Heating | Heat Pump |
| Heating Fuel | Electric |
| Stories | -1 |
| Appliances | Dishwasher, Microwave, Refrigerator, Washer |
Additional Information
| Features | Central location, See remarks, Other |
| Community | Pets not Allowed, Age Restrictions |
| View | Mountain view |
| Land Access | Road access |
| Building Type | Manufactured Home |
| Interior Size | 1360 sqft |
| Transaction | For sale |