Description
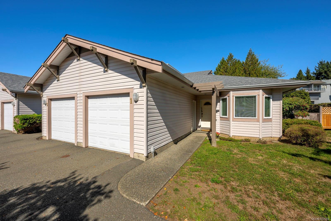
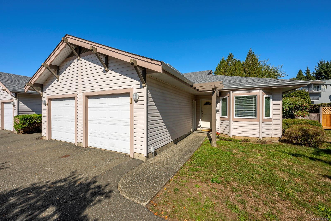
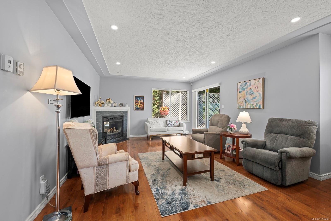
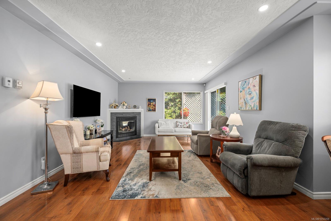
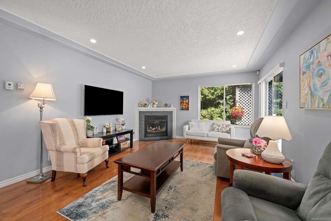
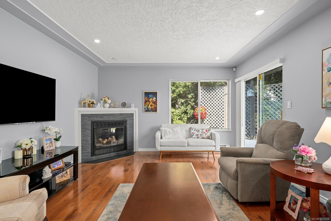
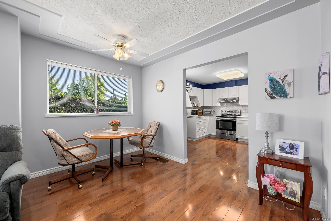
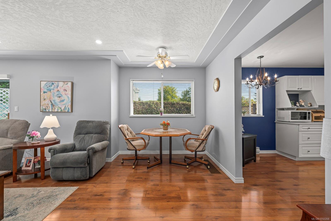
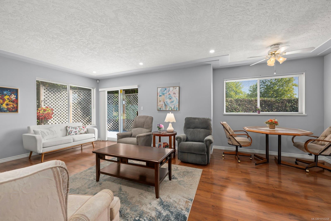
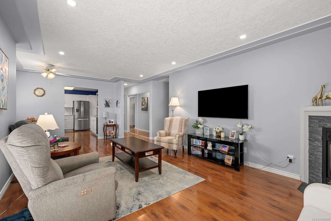
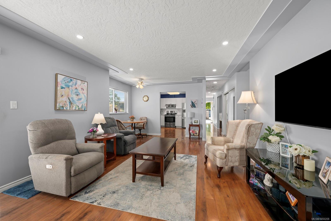
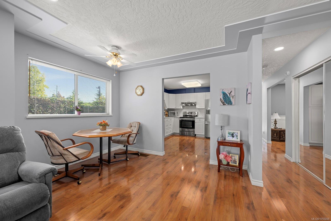
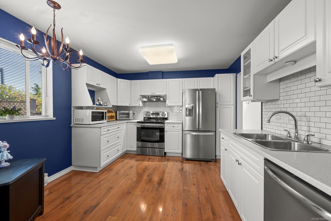
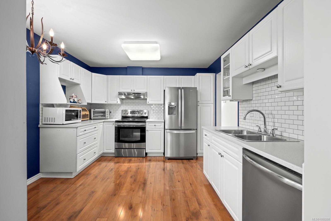
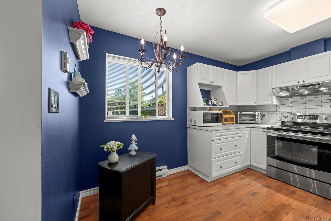
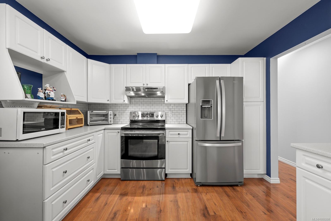
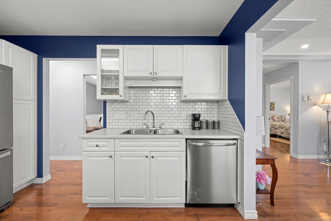
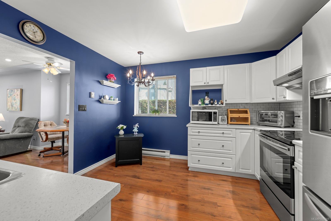
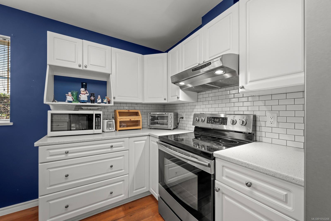
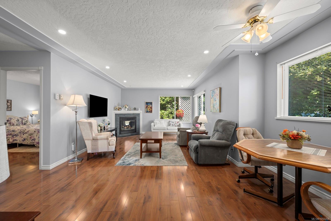
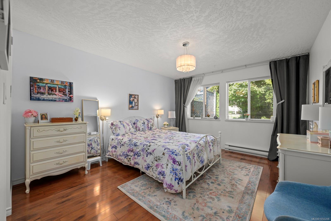
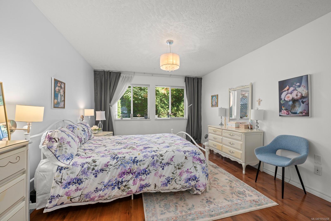
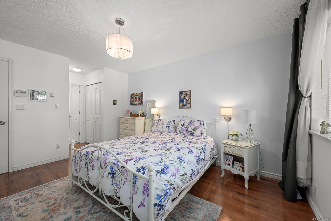
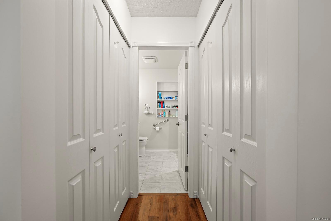
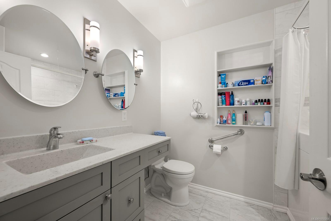
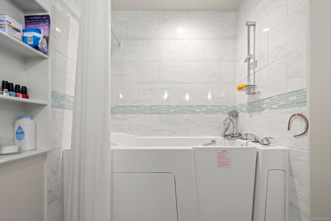
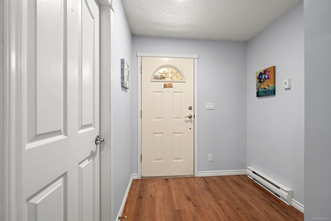
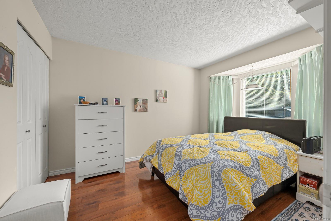
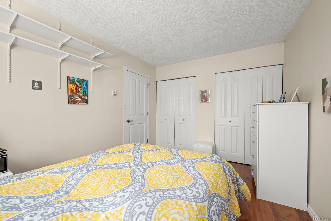
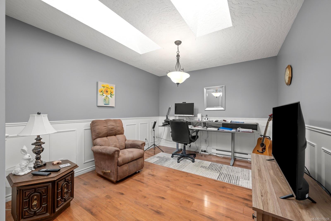
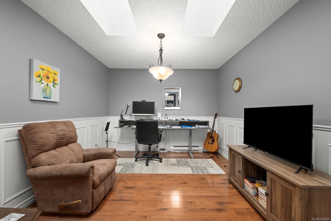
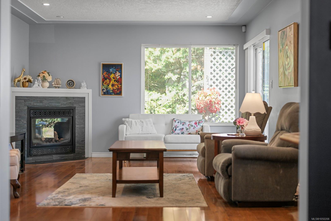
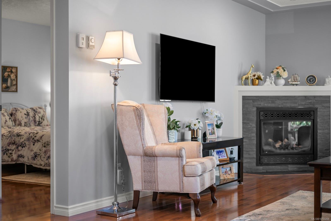
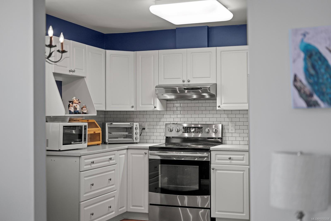
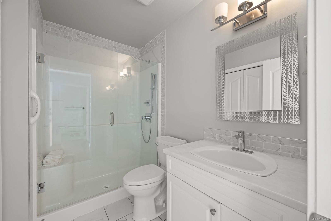
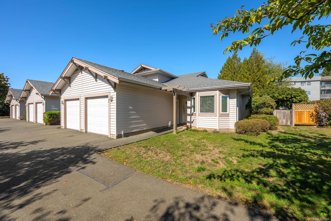
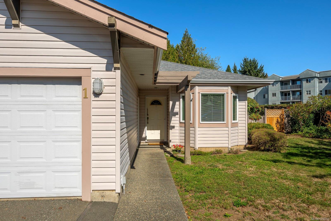
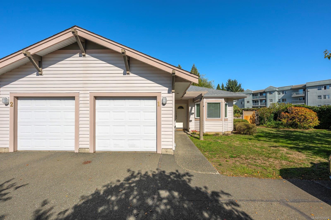
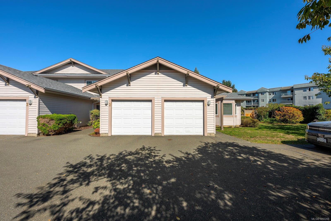
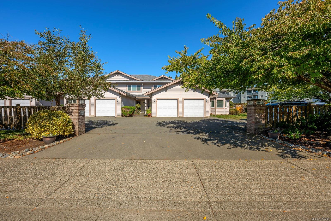
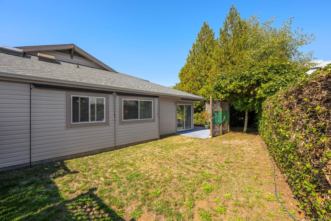
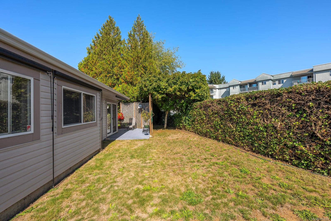
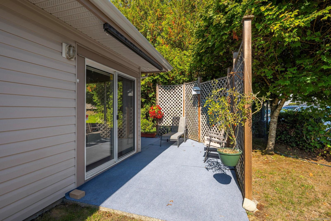
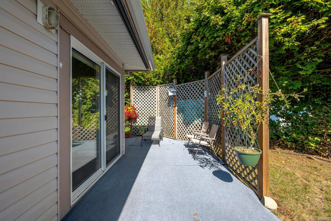
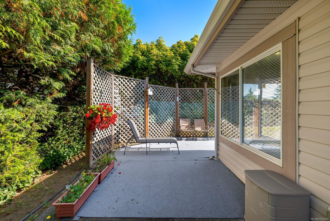
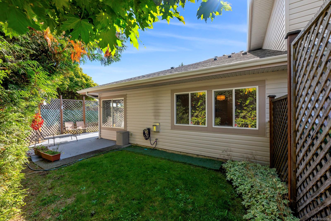
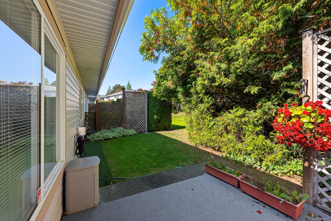
CHARMING ONE-LEVEL LIVING! Bright, warm and welcoming, this well-maintained end-unit patio home is a great opportunity to downsize without giving up comfort or convenience — for under $500,000 in East Courtenay. The home offers 2 bedrooms plus a large den, 2 full bathrooms including an ensuite, laminate flooring, wainscotting and skylights that add character and natural light. The open living and dining areas feature large windows and a cozy gas fireplace, creating an inviting space to relax or entertain. Step outside to the sunny backyard, with extra yard space and windows thanks to the end-unit location. A single-car garage adds everyday convenience, with two visitor parking spots directly in front. The well-maintained complex is close to downtown and uptown Courtenay amenities, groceries, the hospital and everyday services. A comfortable, low-maintenance home for those looking to simplify and enjoy easy living. Available after October 15.
Property Details
| Property Type | Residential |
| Property Sub Type | Row/Townhouse |
| Listing ID | 1050208 |
| Status | Active |
| City | Courtenay |
| Area | Comox Valley |
| Sub-Area | CV Courtenay East |
| Postal Code | V9N 3R9 |
| Property Taxes | $2,647.11 (2026) |
| Strata/Maintenance Fee | $382.70 / Monthly |
| Garage Spaces | 1 |
| Zoning | R-4 |
| Facing | South |
| Water | Municipal |
| Sewer | Sewer Connected |
| Heating | Baseboard,Electric |
| Fireplaces | 1 |
| Fireplace Type | Gas |
| Appliances | Dishwasher,Dryer,Garburator,Jetted Tub,Refrigerator,Washer |
| Interior Features | Ceiling Fan(s),Closet Organizer,Dining Room,Dining/Living Combo,Eating Area,Jetted Tub,Soaker Tub |
| Exterior Features | Balcony/Patio,Wheelchair Access |
| Construction | Brick,Insulation: Ceiling,Insulation: Walls,Vinyl Siding |
| Roof | Asphalt Shingle |
| Foundation | Poured Concrete |
| Basement | Crawl Space |
| Laundry | In Unit |
| Listed Date | Sep 18, 2026 |
| Ownership | Freehold |
| Lot Size | 0.00 acres |
Rooms
| Room | Level | Dimensions | Description |
|---|---|---|---|
| Bathroom | Main level | 4-Piece | |
| Bedroom | Main level | 11\'3 x 9\'5 | |
| Den | Main level | 11\'11 x 10\'6 | |
| Dining room | Main level | 11\'3 x 7\'11 | |
| Ensuite | Main level | 4-Piece | |
| Entrance | Main level | 6\'9 x 6\'11 | |
| Kitchen | Main level | 11\'11 x 11\'3 | |
| Laundry room | Main level | 7\'6 x 3\'5 | |
| Living room | Main level | 14\'4 x 12\'11 | |
| Primary Bedroom | Main level | Measurements not available x 14 ft |
Building Details
Additional Information
| Features | Central location, Level lot, Other |
| Building Type | Row / Townhouse |
| Interior Size | 1266 sqft |
| Transaction | For sale |