Description
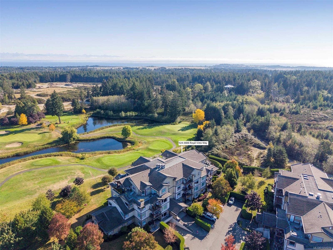
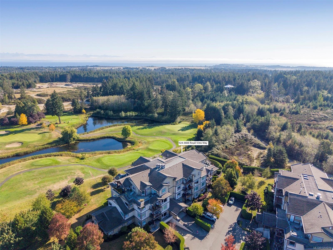
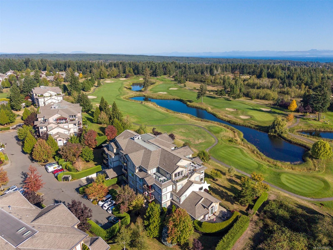
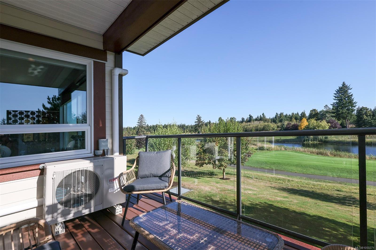
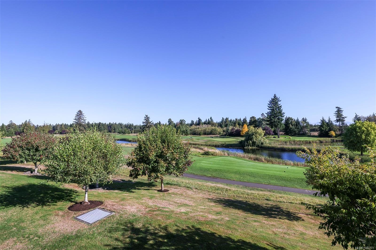
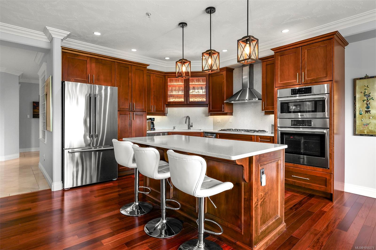
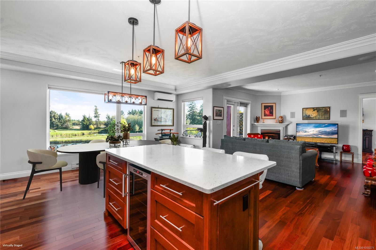
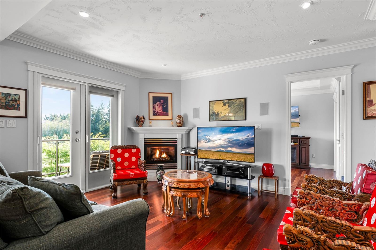
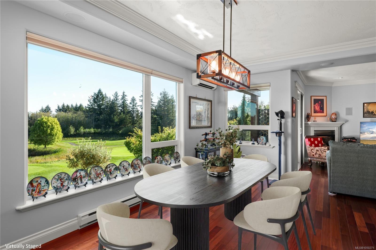
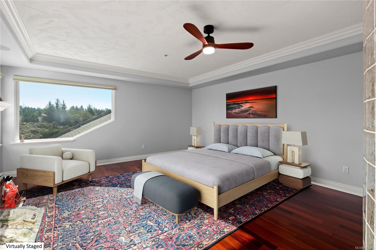
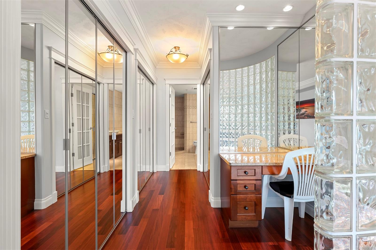
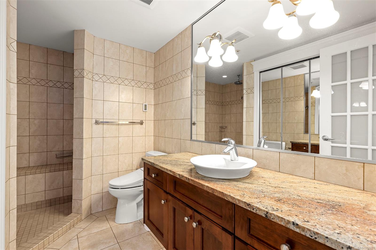
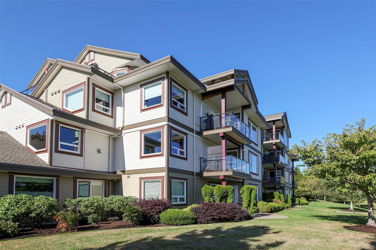
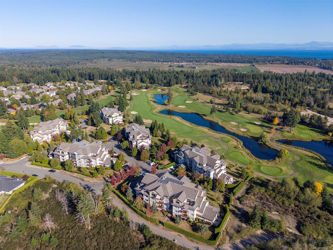
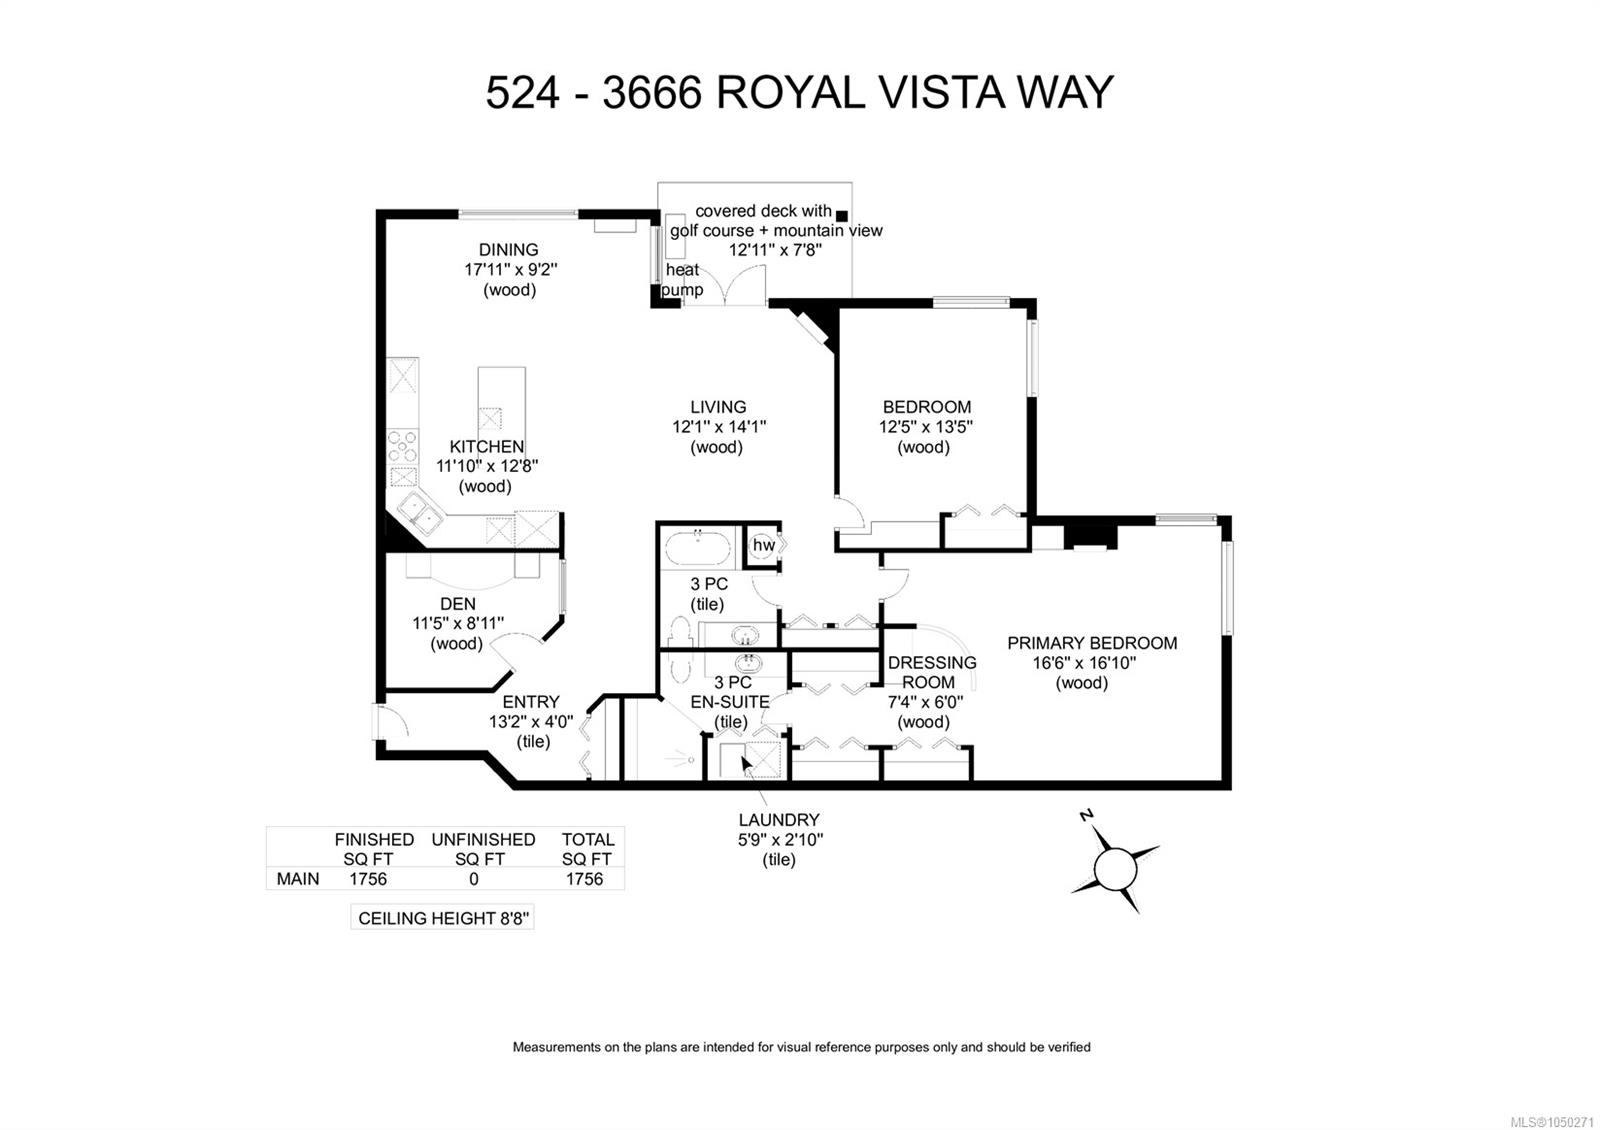
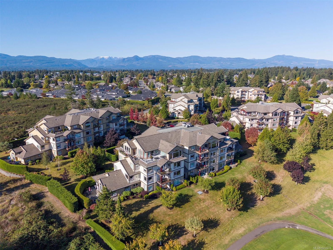
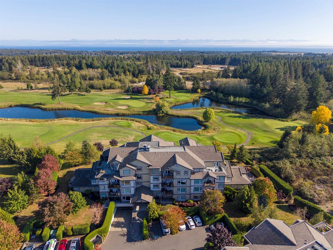
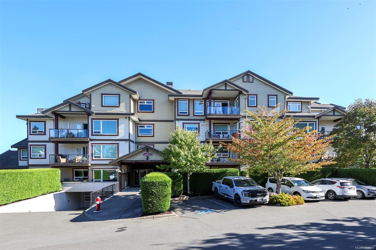
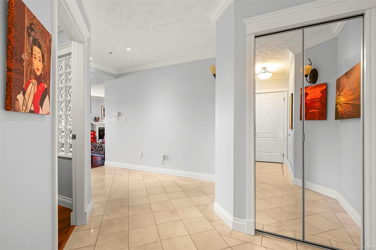
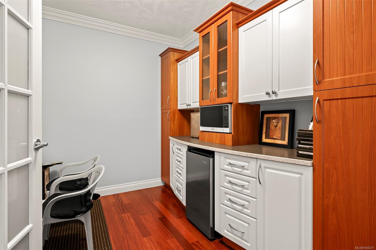
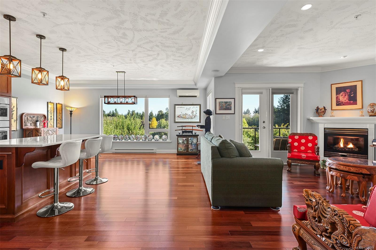
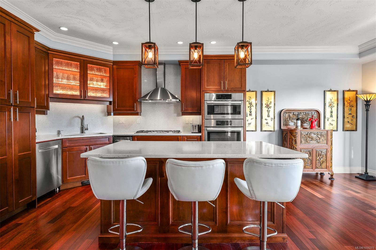
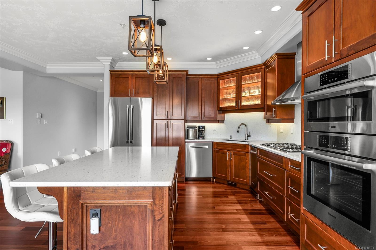
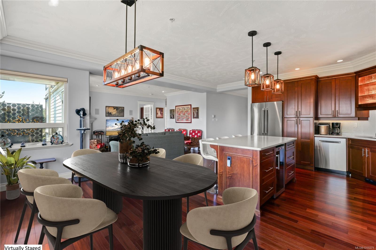
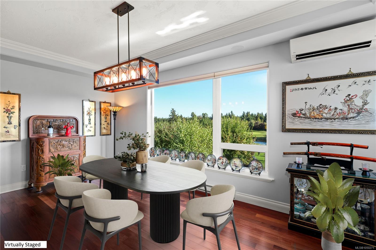
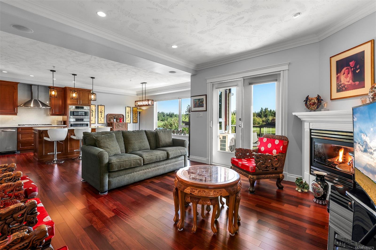
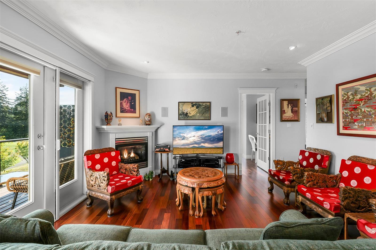
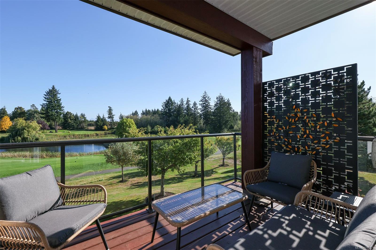
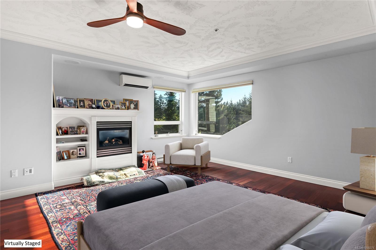
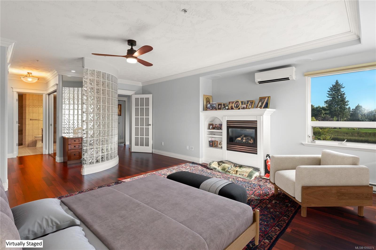
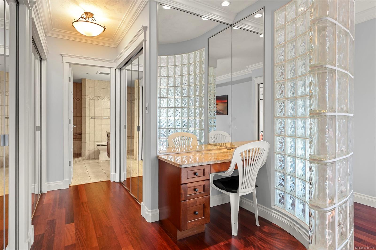
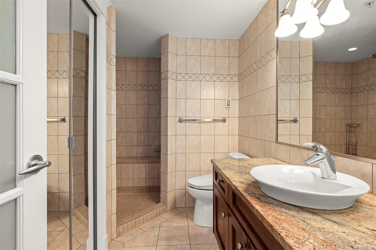
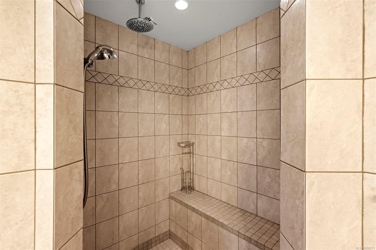
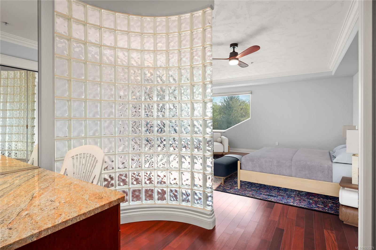
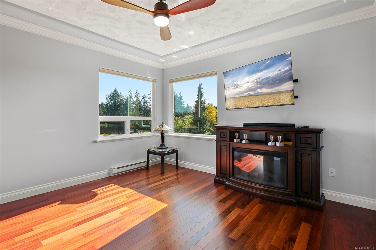
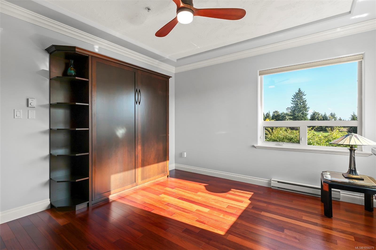
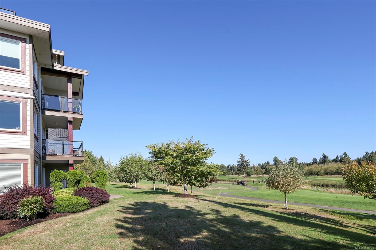
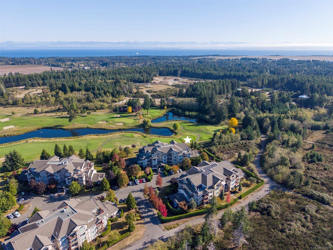
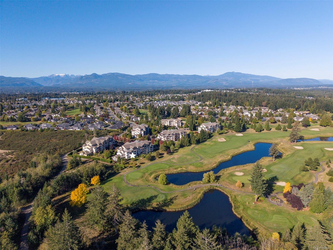
Spectacular sunrise and Coast Mountain views across the ponds and the 3rd, 4th & 5th fairways at Crown Isle Golf Resort. This premier 2nd floor corner unit offers privacy in a spacious plan 1,756 sf, 2 BD/ 2 BA, with the luxury of turnkey West Coast living. With a den/office near the front entry for a little peace, the Great Room opens to a gourmet kitchen w/ stone counters, Bosch appliances 2023 including 36” gas cooktop, B/I microwave, wall oven, wine fridge, trash compactor, and spacious island w/ seating. Dining and living room spaces enjoy the fairway views, Acacia hardwood flooring throughout, gas fireplace, & French door access to the glass railed deck w/ BBQ hook up. Immaculate condition w/ many upgrades including 2 split heat pumps for heating & A/C, Murphy bed, remote control window coverings, H/W tank 2024, ventless Heatpump stacking washer/ dryer. Freshly painted ceilings, walls, doors, trim & closets. Secure underground parking, Dbl storage locker, golf cart parking stall.
Property Details
| Property Type | Residential |
| Property Sub Type | Condo Apartment |
| Listing ID | 1050271 |
| Status | Active |
| City | Courtenay |
| Area | Comox Valley |
| Sub-Area | CV Crown Isle |
| Postal Code | V9N 9X8 |
| Property Taxes | $4,529.00 (2026) |
| Strata/Maintenance Fee | $771.00 / Monthly |
| Parking Total | 1 |
| Facing | Northwest |
| Water | Municipal |
| Sewer | Sewer Connected |
| Heating | Baseboard,Electric,Natural Gas |
| Cooling | Air Conditioning |
| Fireplaces | 2 |
| Fireplace Type | Gas |
| Appliances | Dishwasher,Dryer,Microwave,Oven Built-In,Range Hood,Refrigerator,Washer |
| Interior Features | French Doors |
| Exterior Features | Balcony/Deck,Wheelchair Access |
| Construction | Cement Fibre,Insulation All |
| Roof | Asphalt Shingle |
| Foundation | Poured Concrete |
| Laundry | In Unit |
| Listed Date | Sep 18, 2026 |
| Ownership | Strata |
| Lot Size | 0.00 acres |
Rooms
| Room | Level | Dimensions | Description |
|---|---|---|---|
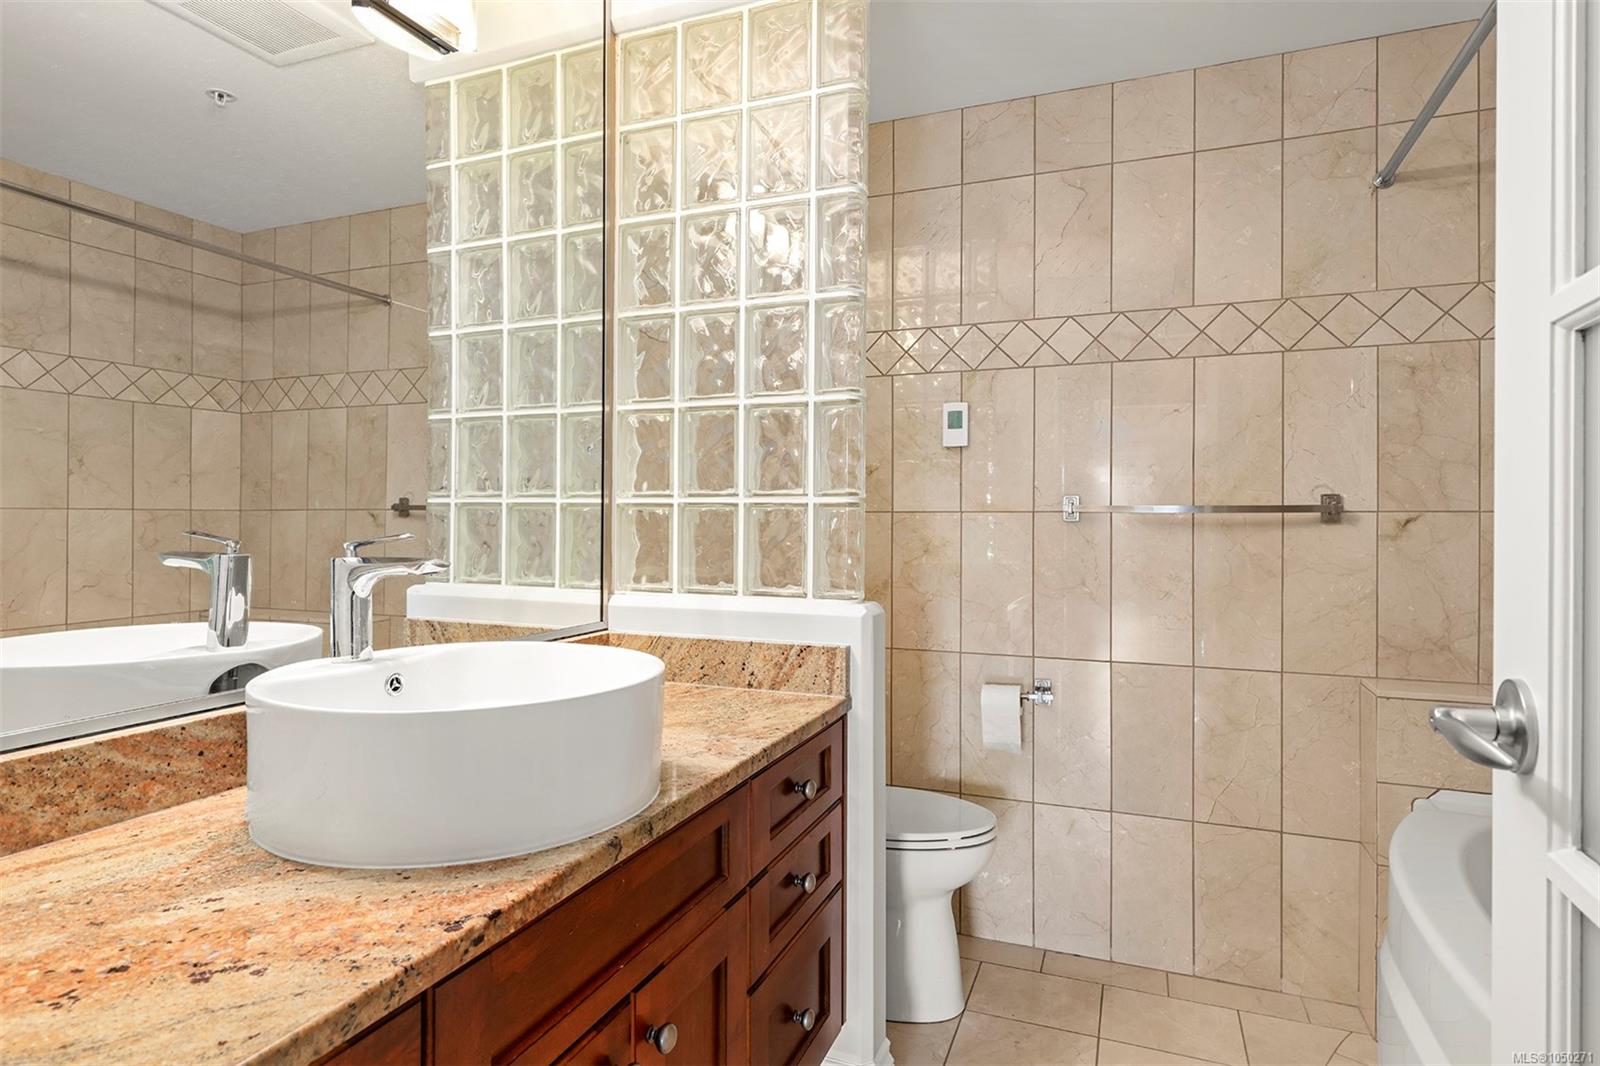
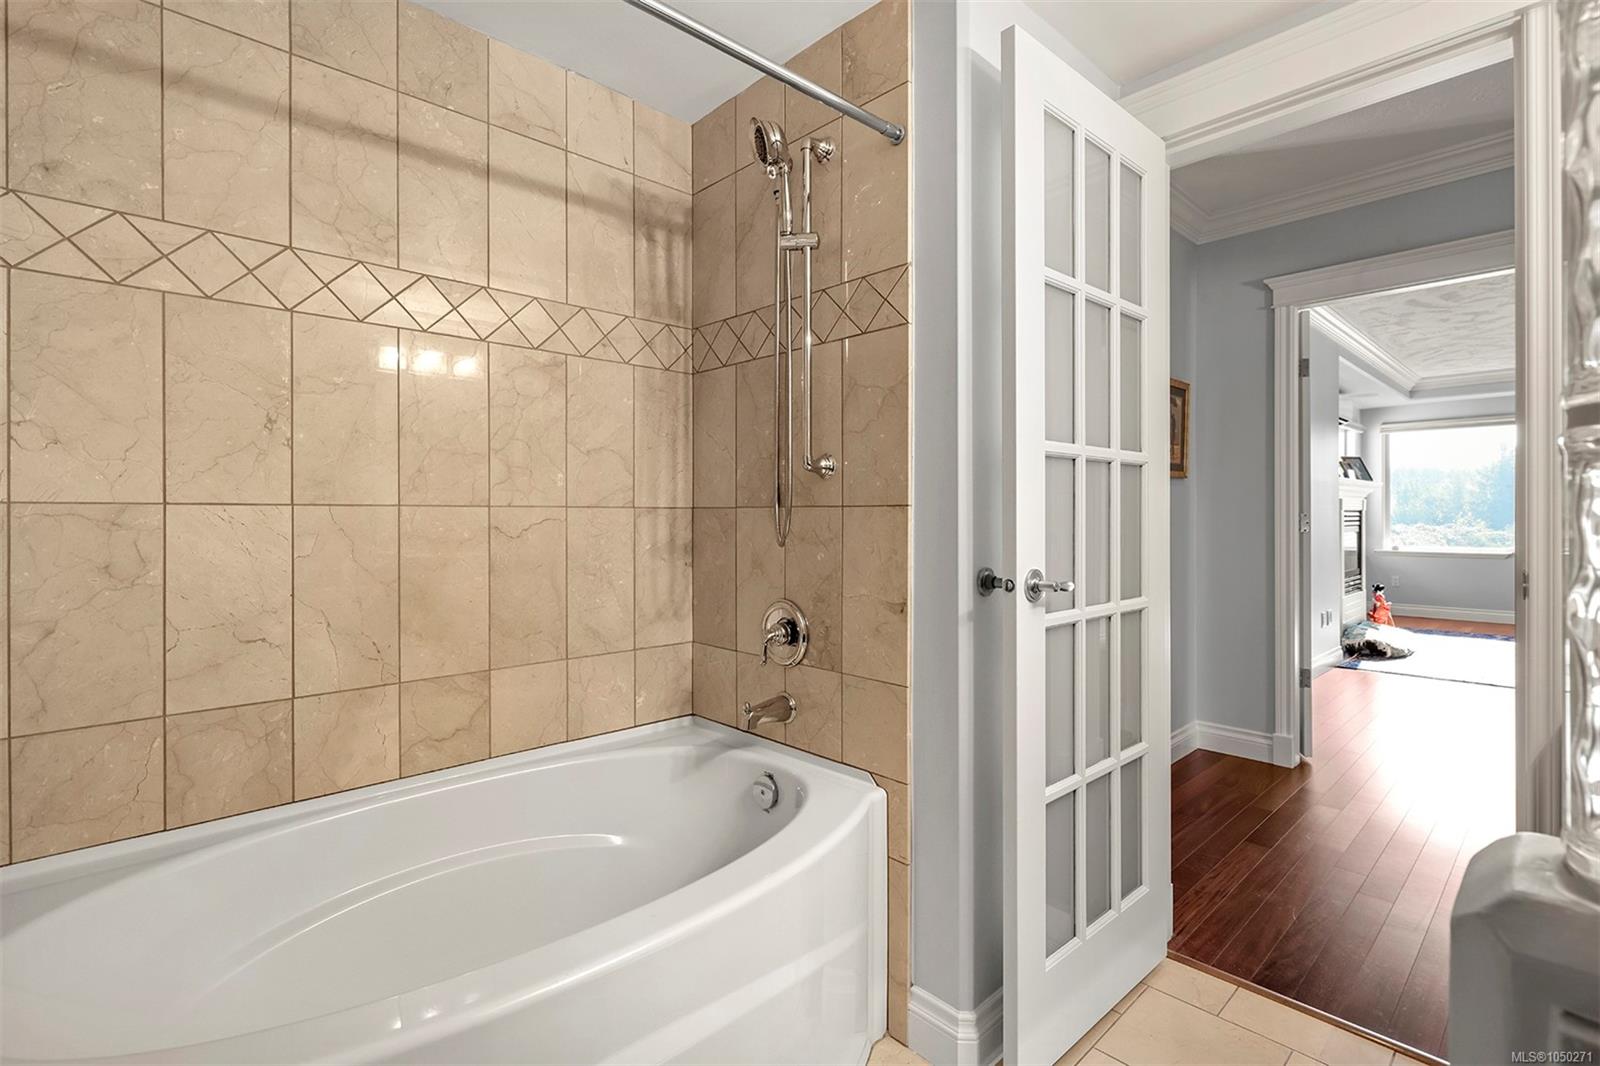
| Bathroom | Main level | 3-Piece | |
| Bedroom | Main level | 12\'5 x 13\'5 | |
| Den | Main level | 11\'5 x 8\'11 | |
| Dining room | Main level | 17\'11 x 9\'2 | |
| Ensuite | Main level | 3-Piece | |
| Entrance | Main level | 13\'2 x 4\'0 | |
| Kitchen | Main level | 11\'0 x 12\'8 | |
| Living room | Main level | 12\'1 x 14\'1 | |
| Primary Bedroom | Main level | 16\'6 x 16\'10 |
Building Details
Additional Information
| Features | Central location, Level lot, Other, Golf course/parkland, Marine Oriented |
| Community | Pets Allowed With Restrictions, Family Oriented |
| View | Mountain view |
| Building Type | Apartment |
| Interior Size | 1756 sqft |
| Transaction | For sale |