Description
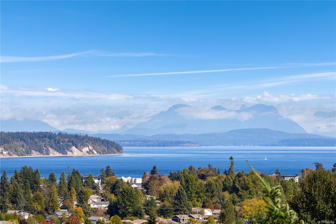
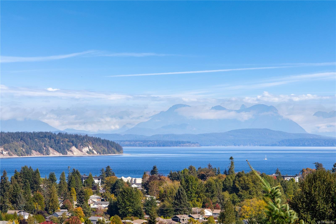
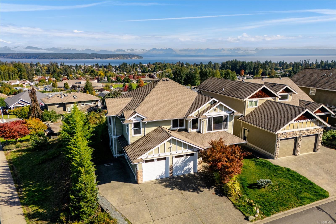
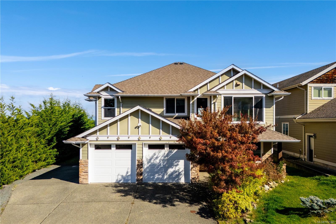
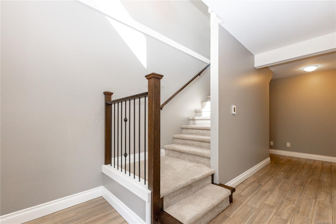
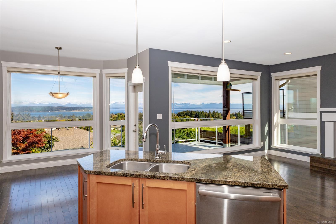
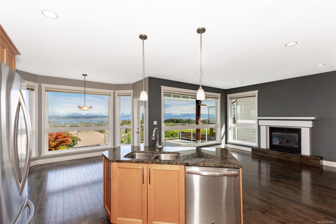
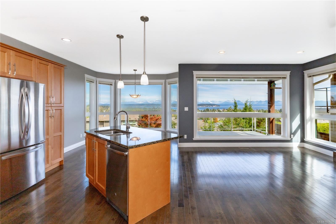
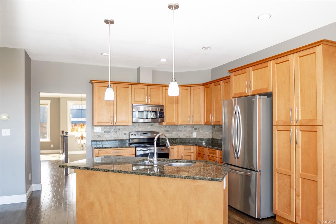
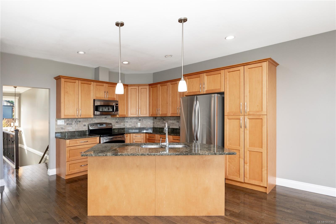
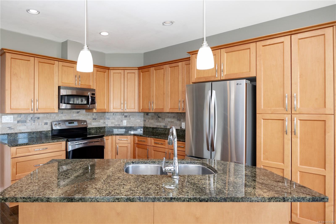
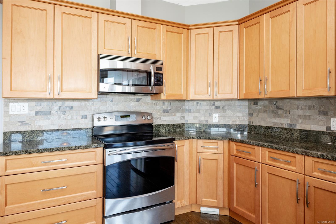
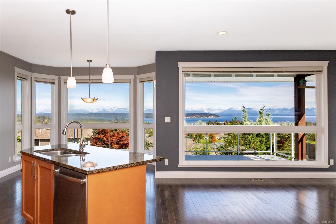
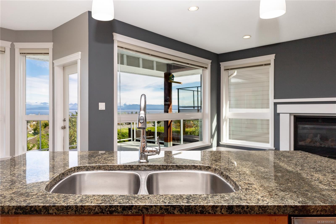
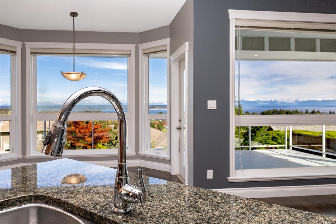
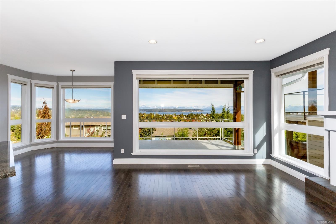
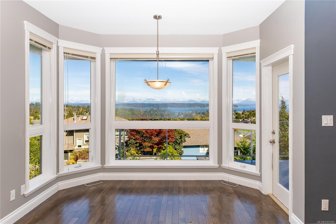
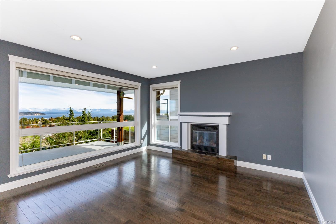
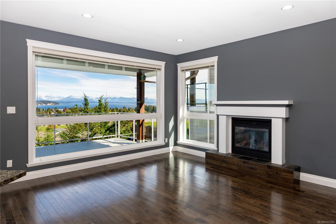
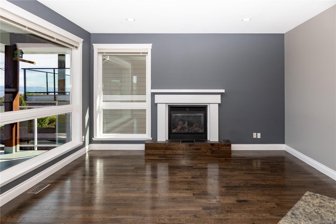
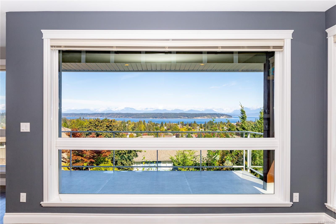
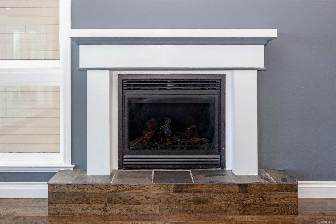
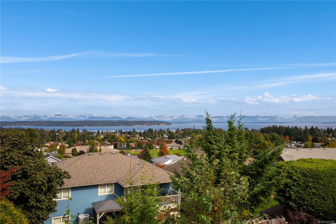
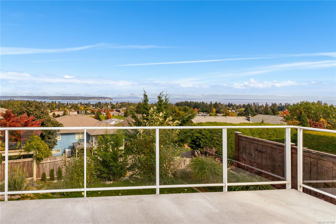
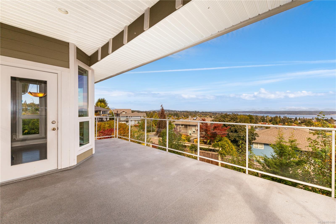
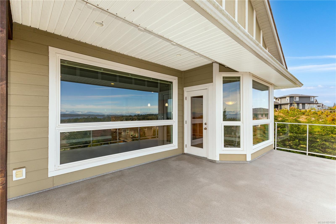
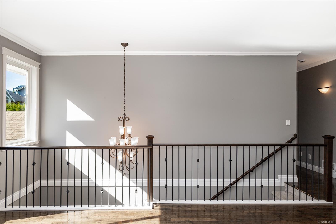
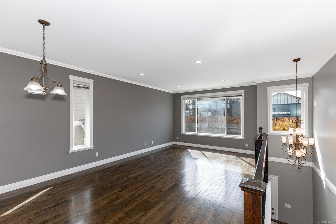
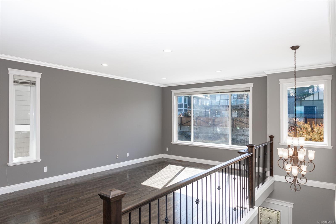
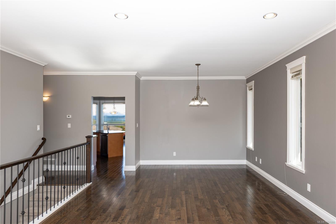
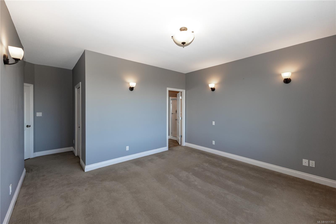
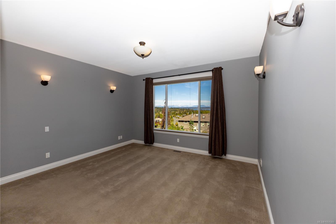
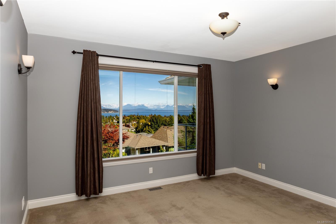
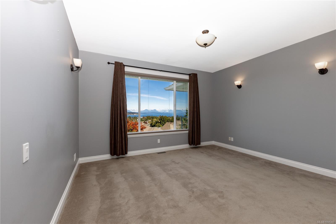
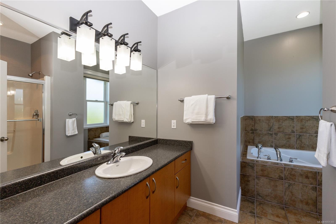
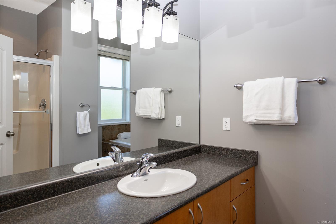
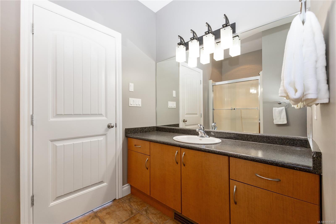
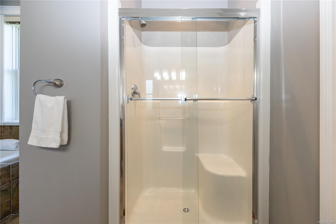
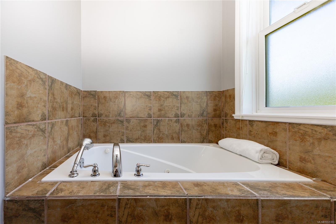
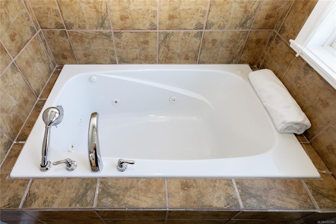
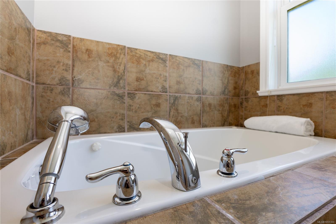
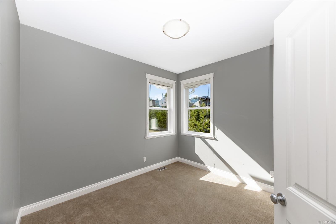
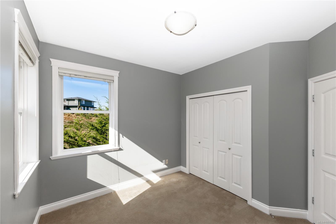
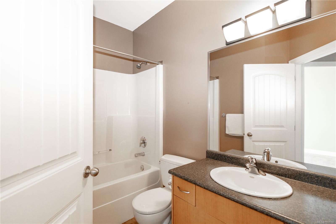
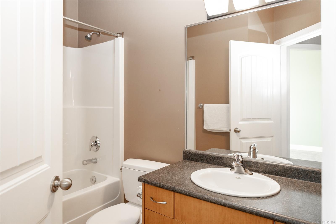
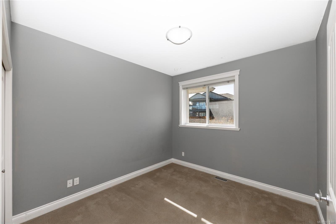
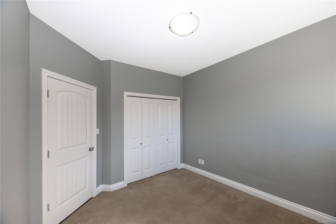
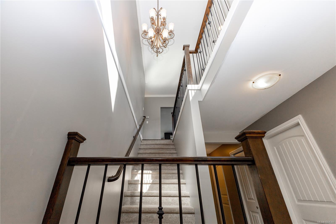
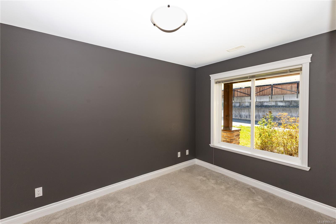
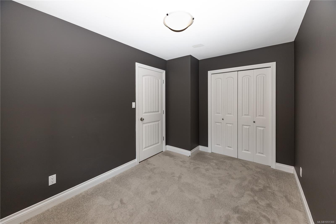
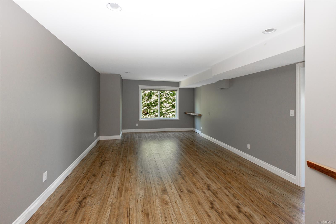
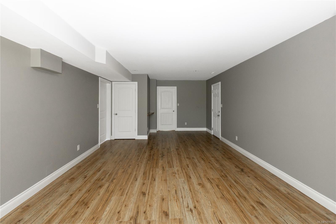
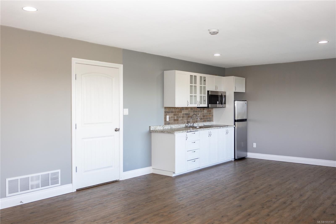
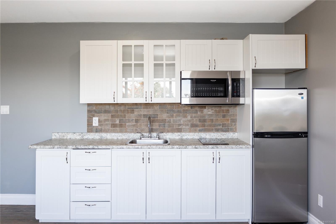
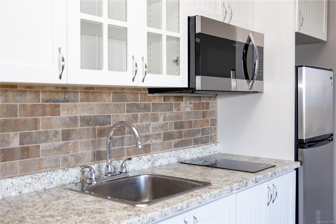
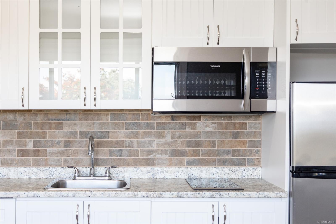
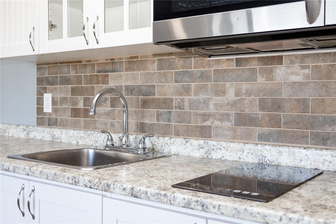
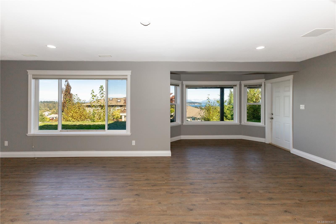
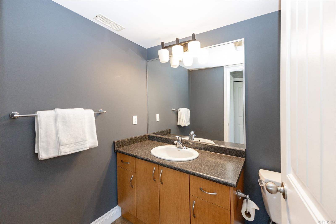
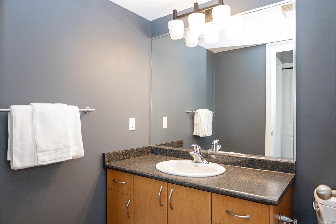
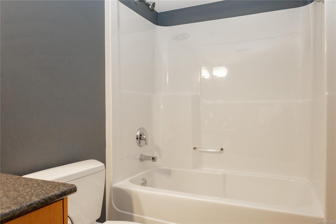
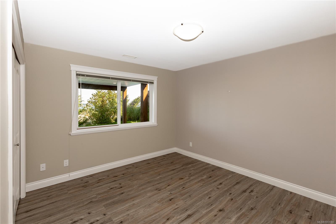
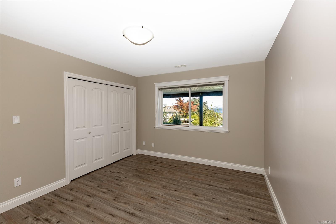
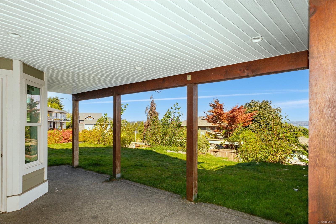
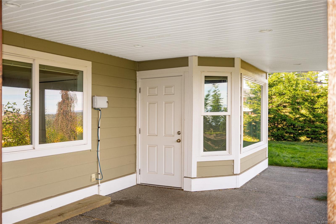
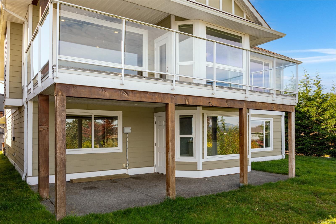
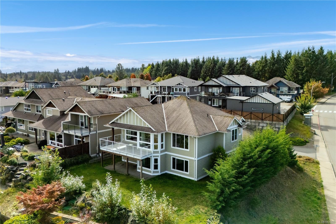
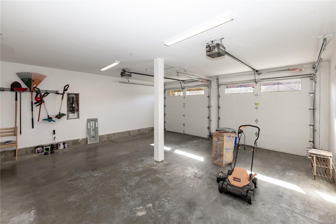
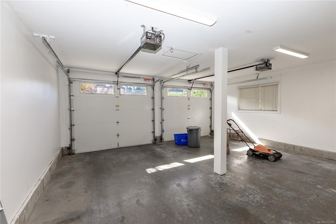
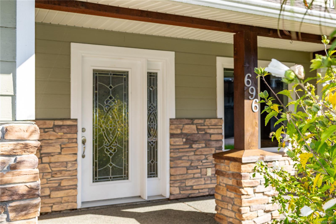
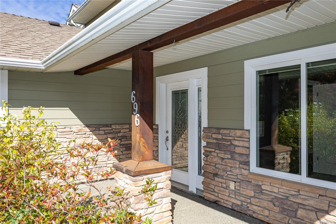
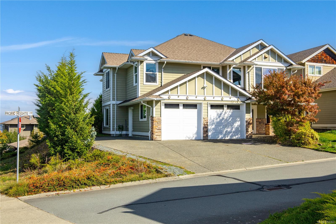
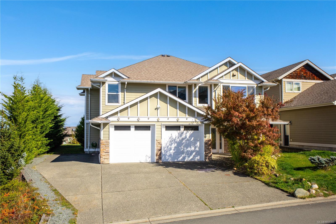
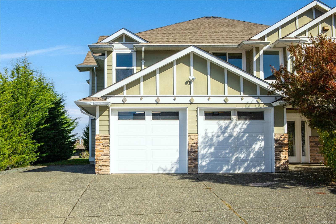
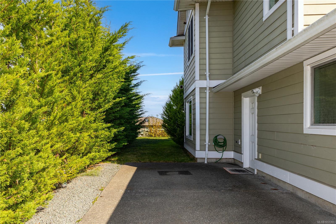
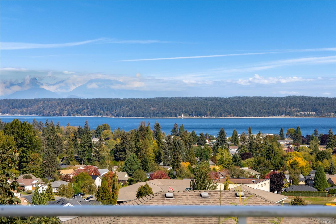
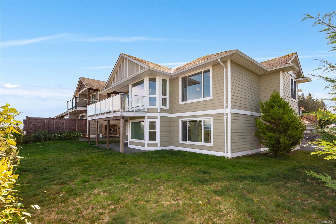
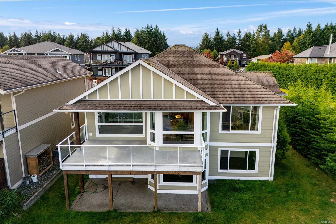
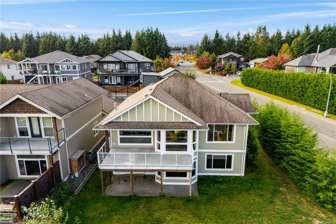
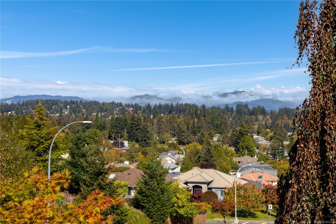
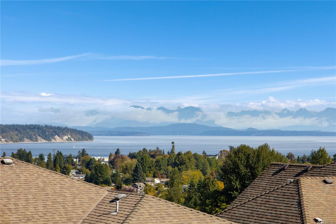
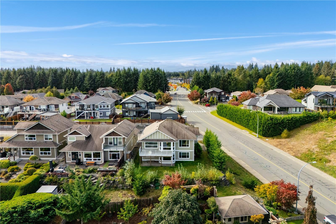
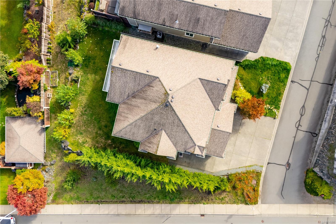
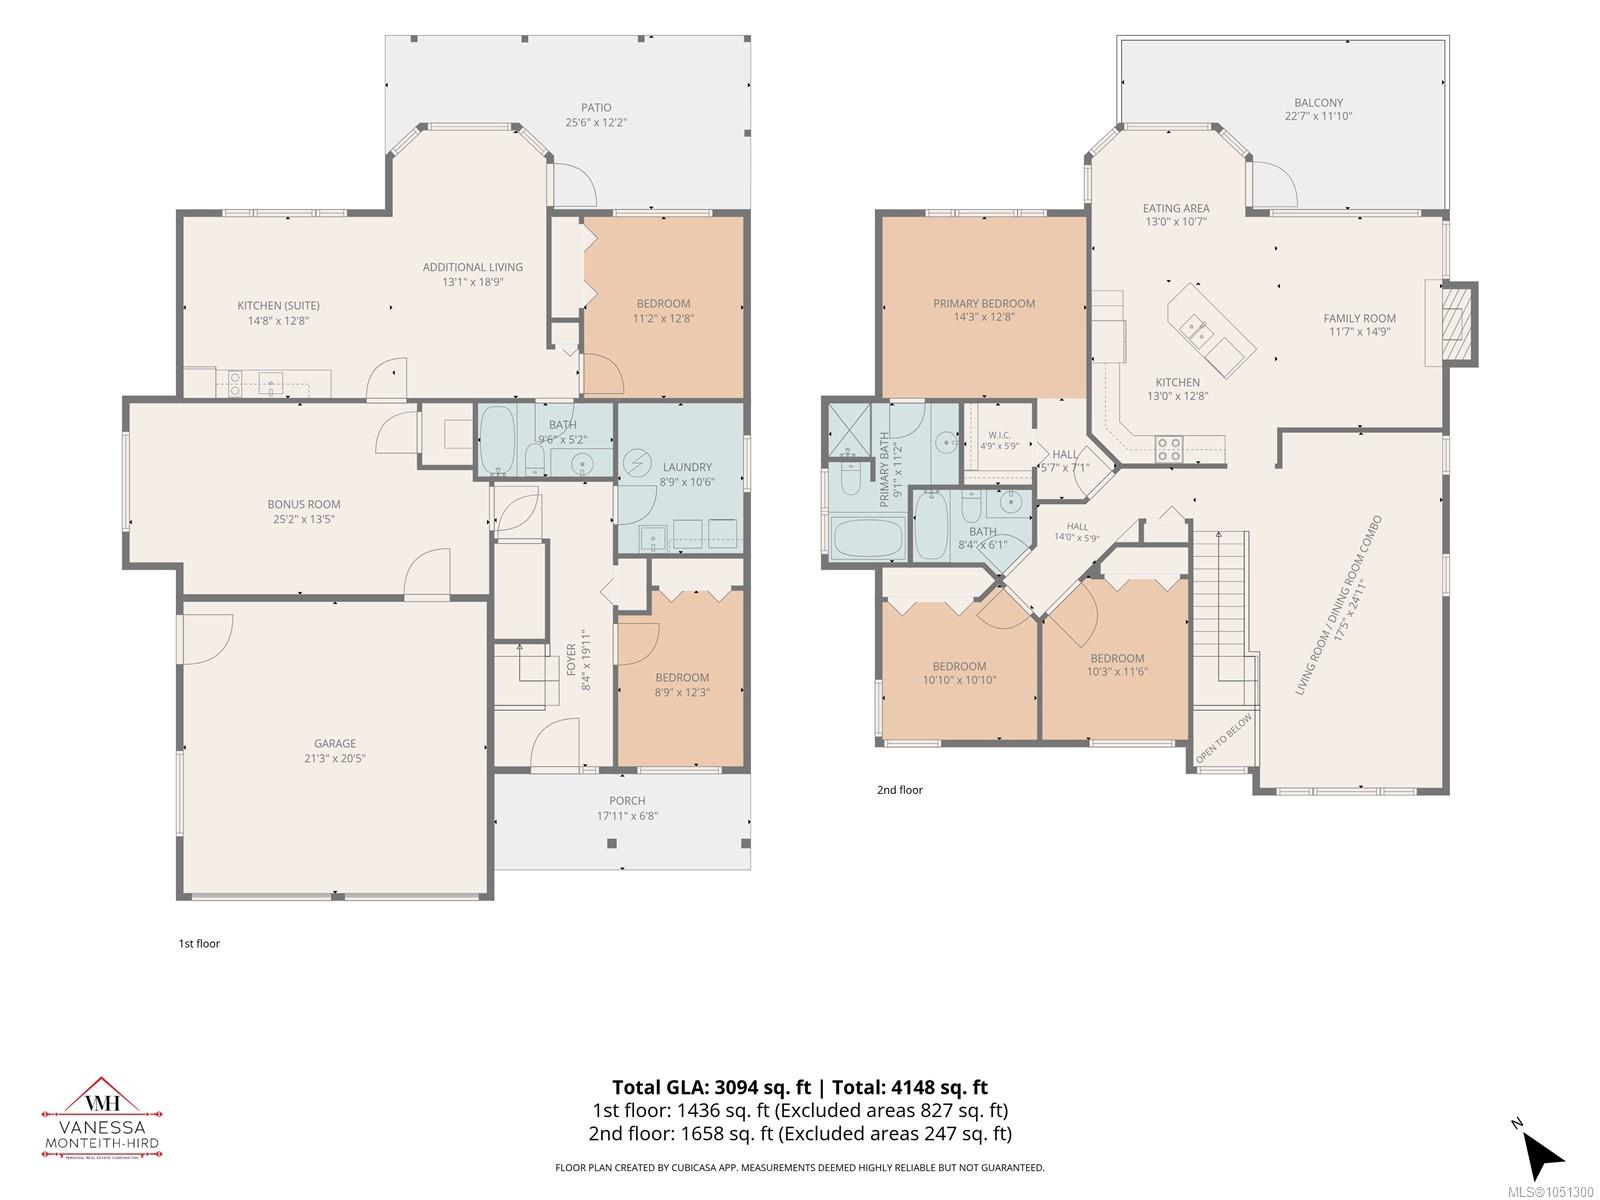
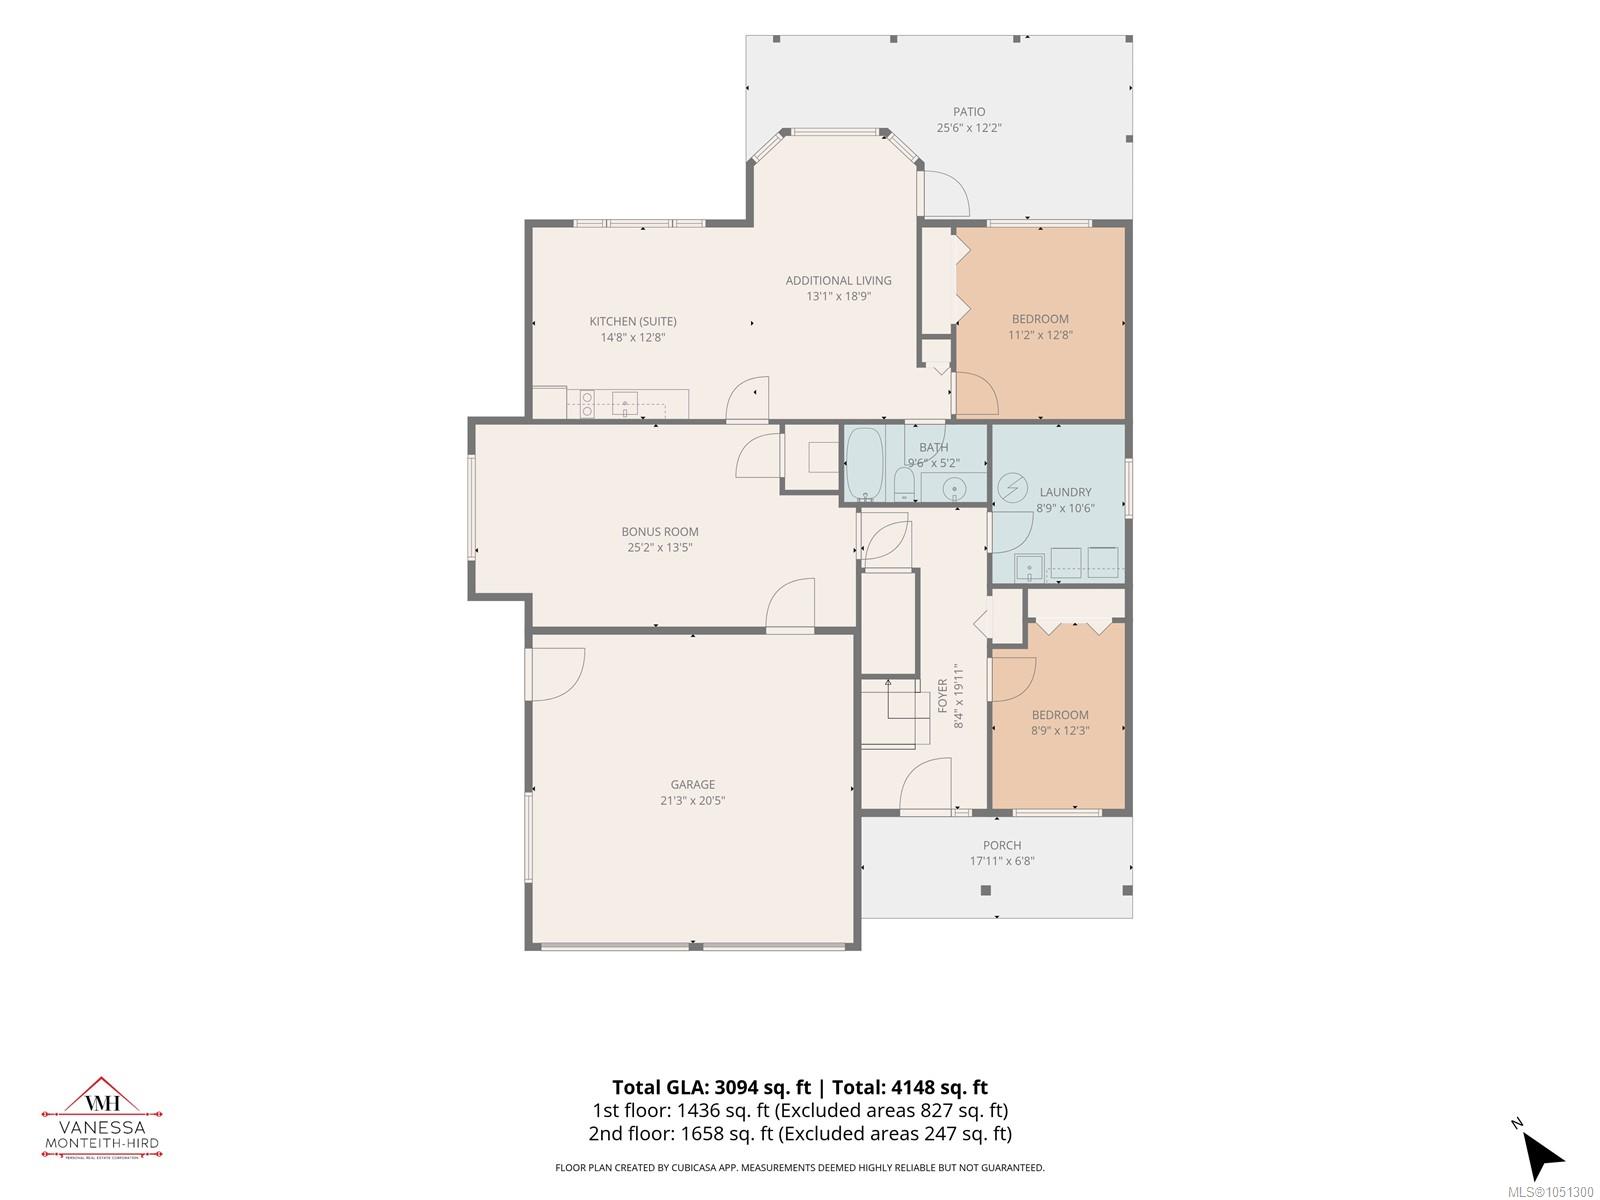
Open House Sat Nov 21 10:30-12pm Stunning ocean and mountain views take center stage in this spacious, 3,100 sqft home with a 1 bed suite in Willow Point. Offering 5 beds/3 baths, plenty of room for the whole family. The bright and open concept layout features a beautiful a maple kitchen, granite counters, stainless appliances, family room with gas fireplace all designed to take full advantage of the ocean views. Hardwood floors, 9 ft ceilings on the main floor, formal living room with 3 beds/2 baths up. Primary also enjoys the views with a soaker tub and walk-in shower in the ensuite. Step outside onto the expansive partially covered deck, relax and enjoy your incredible views. Downstairs you'll find a large family room and 4th bed/office (part of the main home) along with a separate 1 bed/ 1 bath suite offering flexibility for extended family or mortgage helper suite. Additional features include durable smart siding, new hot water tank, double garage, RV parking and close to schools.
Property Details
| Property Type | Residential |
| Property Sub Type | Single Family Detached |
| Listing ID | 1051300 |
| Status | Active |
| City | Campbell River |
| Area | Campbell River |
| Sub-Area | CR Willow Point |
| Postal Code | V9H 0A6 |
| Property Taxes | $6,777.00 (2026) |
| Strata/Maintenance Fee | $45.00 / Monthly |
| Garage Spaces | 2 |
| Parking Total | 5 |
| Zoning | R-1 |
| Facing | West |
| Water | Municipal |
| Sewer | Sewer Connected |
| Heating | Electric,Forced Air,Radiant Floor |
| Fireplaces | 1 |
| Fireplace Type | Family Room,Gas |
| Appliances | Dishwasher,Dryer,Jetted Tub,Microwave,Range Hood,Refrigerator,Washer |
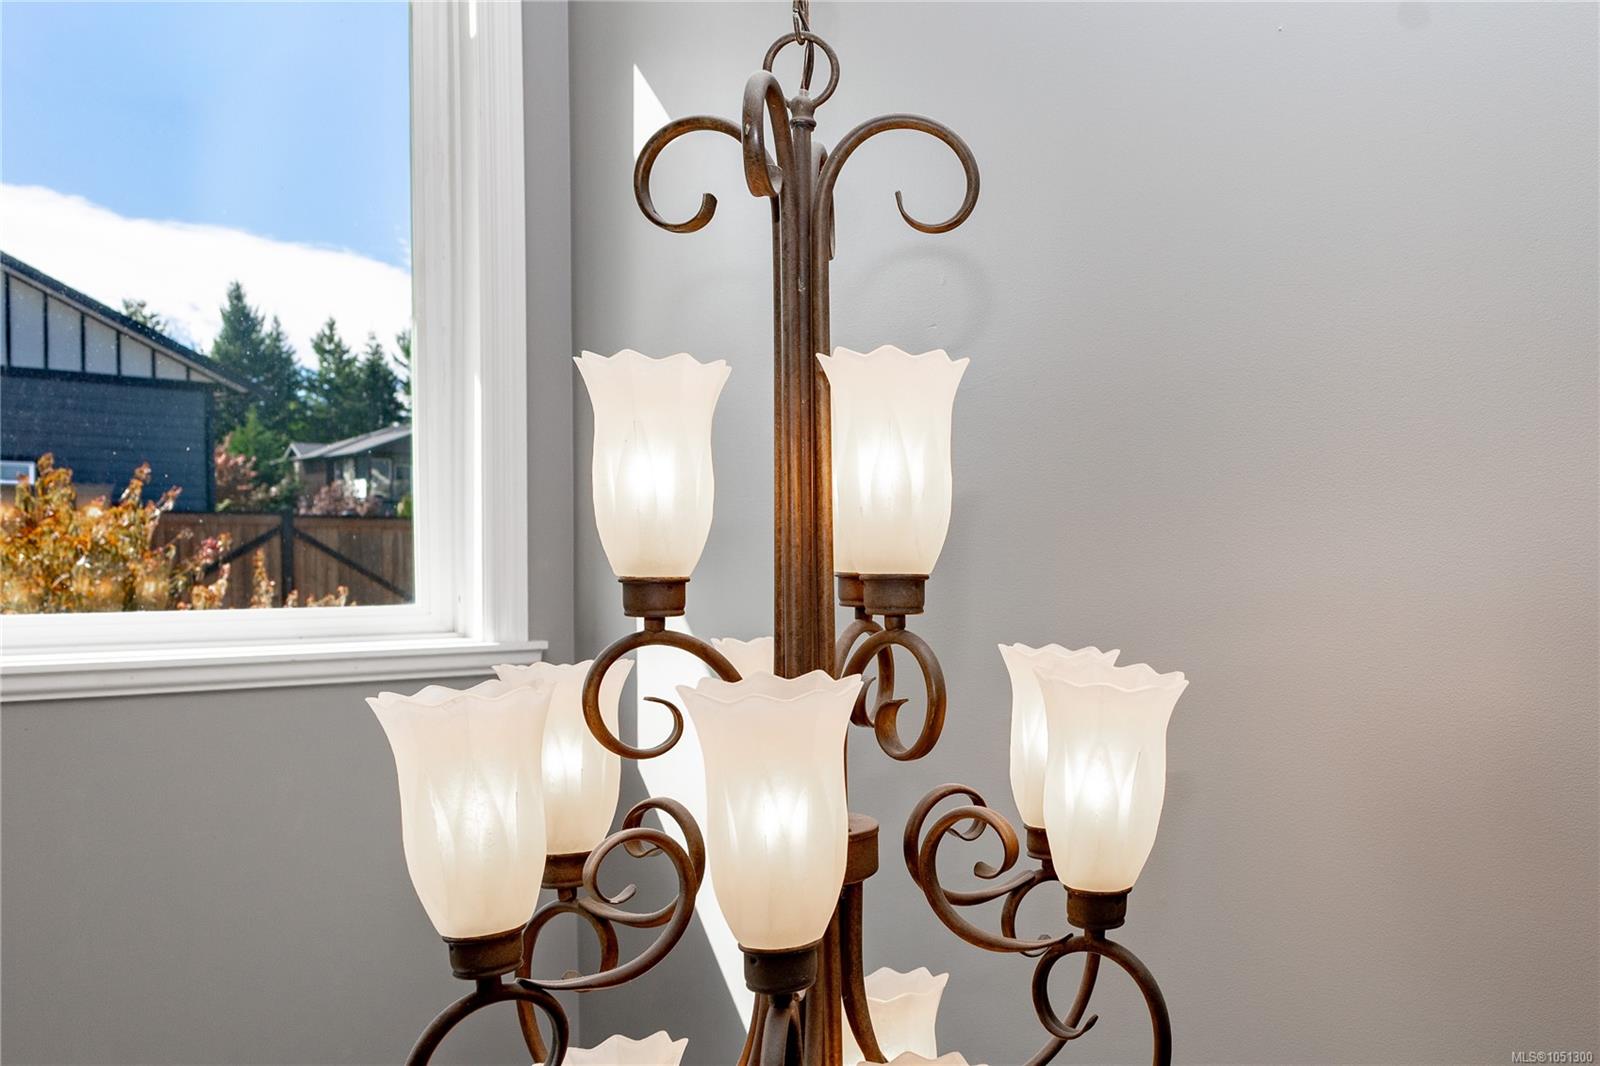
| Interior Features | Cathedral Entry,Closet Organizer,Dining Room,Eating Area,Jetted Tub |
| Exterior Features | Balcony/Patio,Low Maintenance Yard,Sprinkler System |
| Construction | Cement Fibre,Frame Wood,Insulation: Ceiling,Insulation: Walls |
| Roof | Asphalt Shingle |
| Foundation | Poured Concrete |
| Basement | Crawl Space |
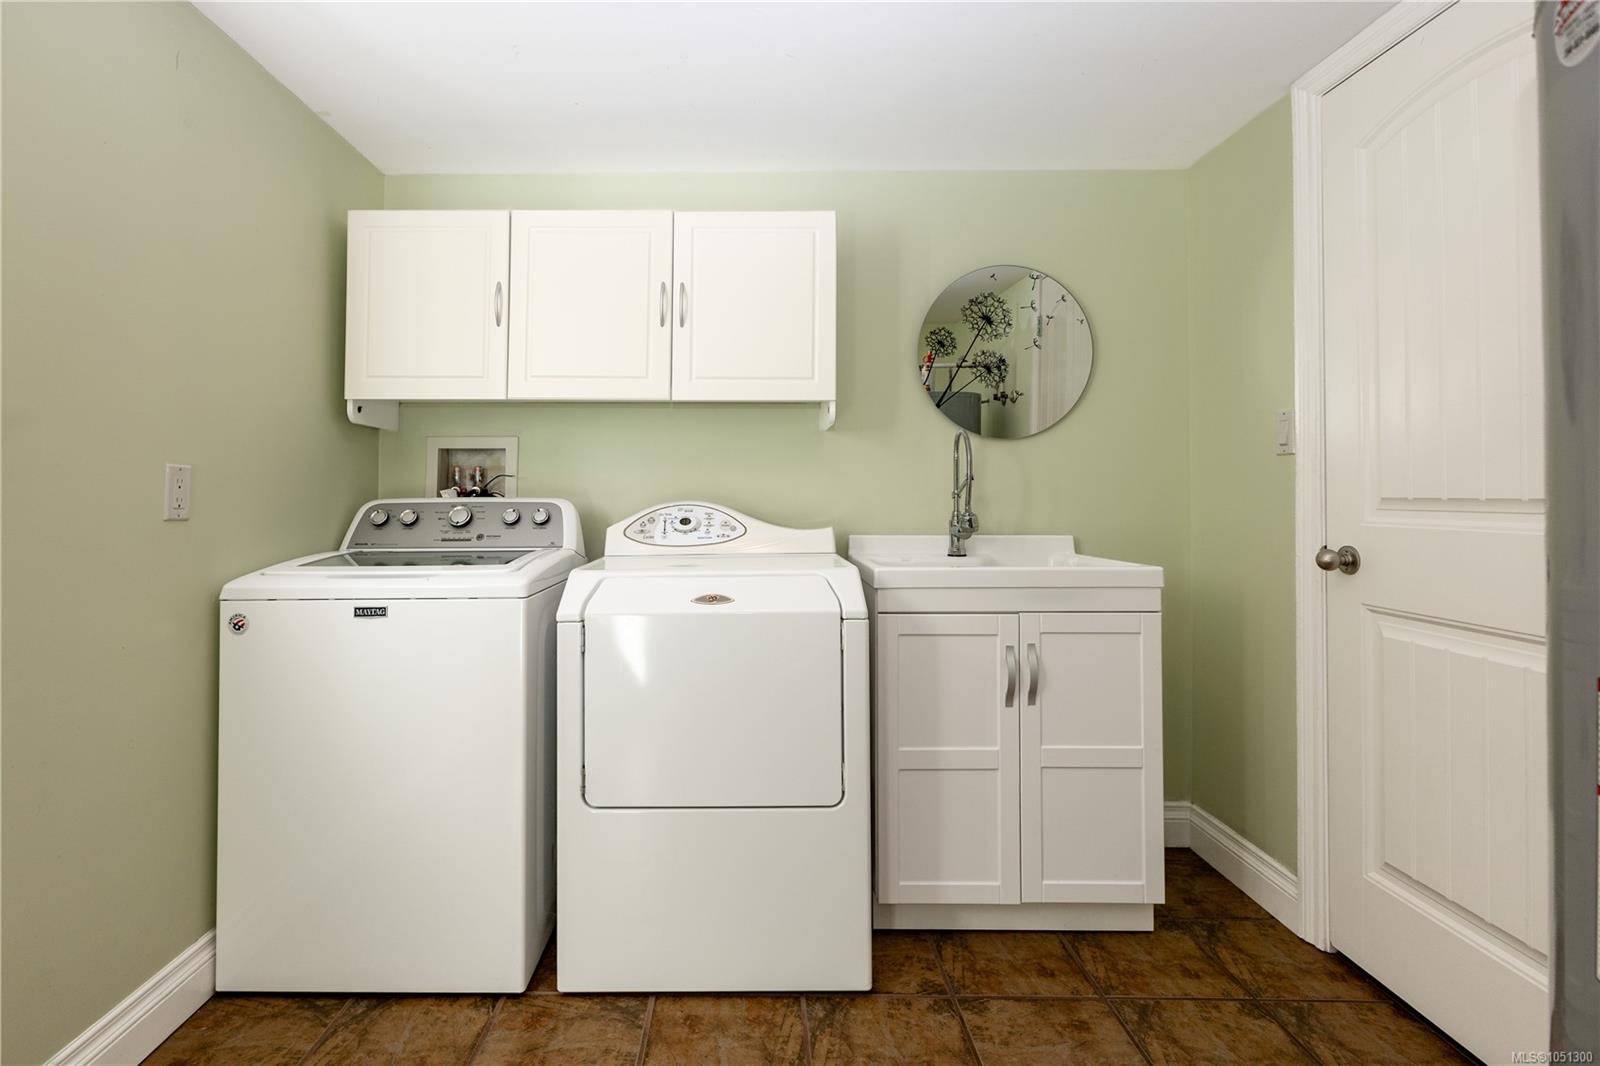
| Laundry | In House |
| Listed Date | Oct 1, 2026 |
| Ownership | Strata |
| Lot Size | 0.20 acres |
Rooms
| Room | Level | Dimensions | Description |
|---|---|---|---|
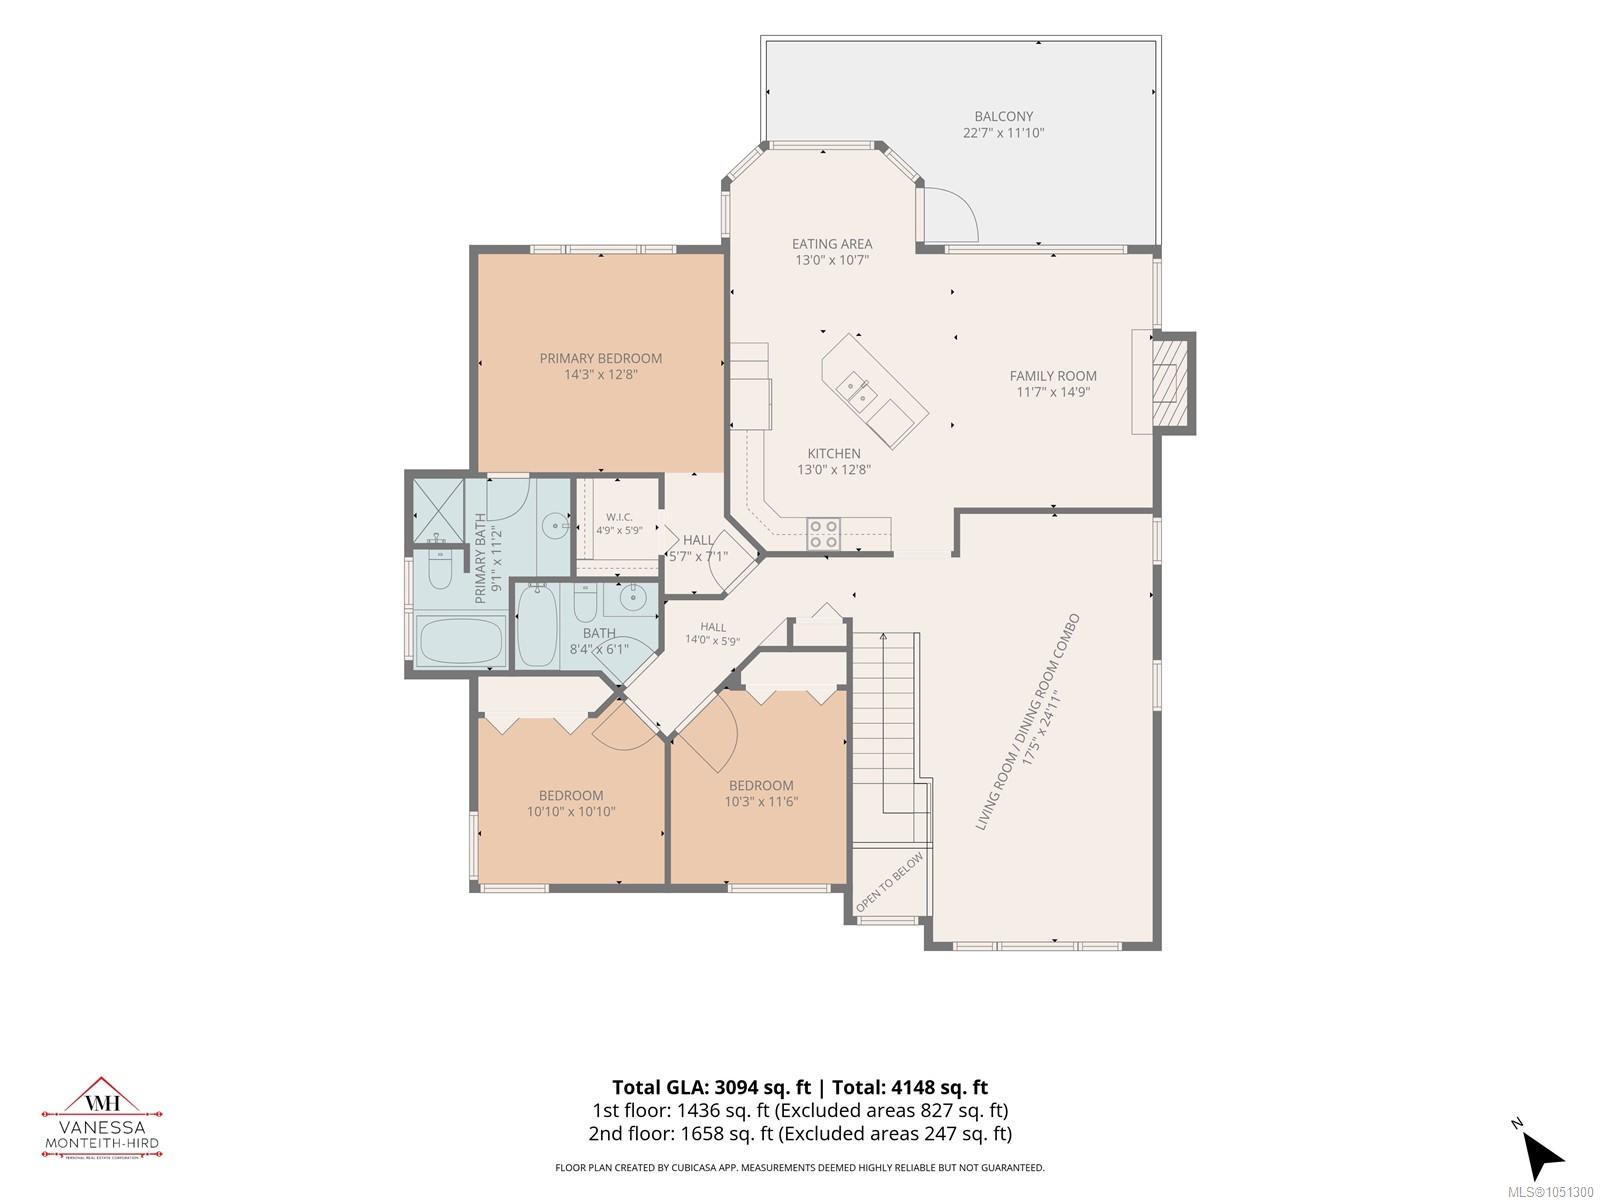
| Balcony | Main level | 22\'7 x 11\'10 | |
| Bathroom | Main level | 4-Piece | |
| Bedroom | Main level | 10\'10 x 10\'10 | |
| Bedroom | Main level | 10\'3 x 11\'6 | |
| Eating area | Main level | 13\'0 x 10\'7 | |
| Ensuite | Main level | 5-Piece | |
| Family room | Main level | 11\'7 x 14\'9 | |
| Kitchen | Main level | 13\'0 x 12\'8 | |
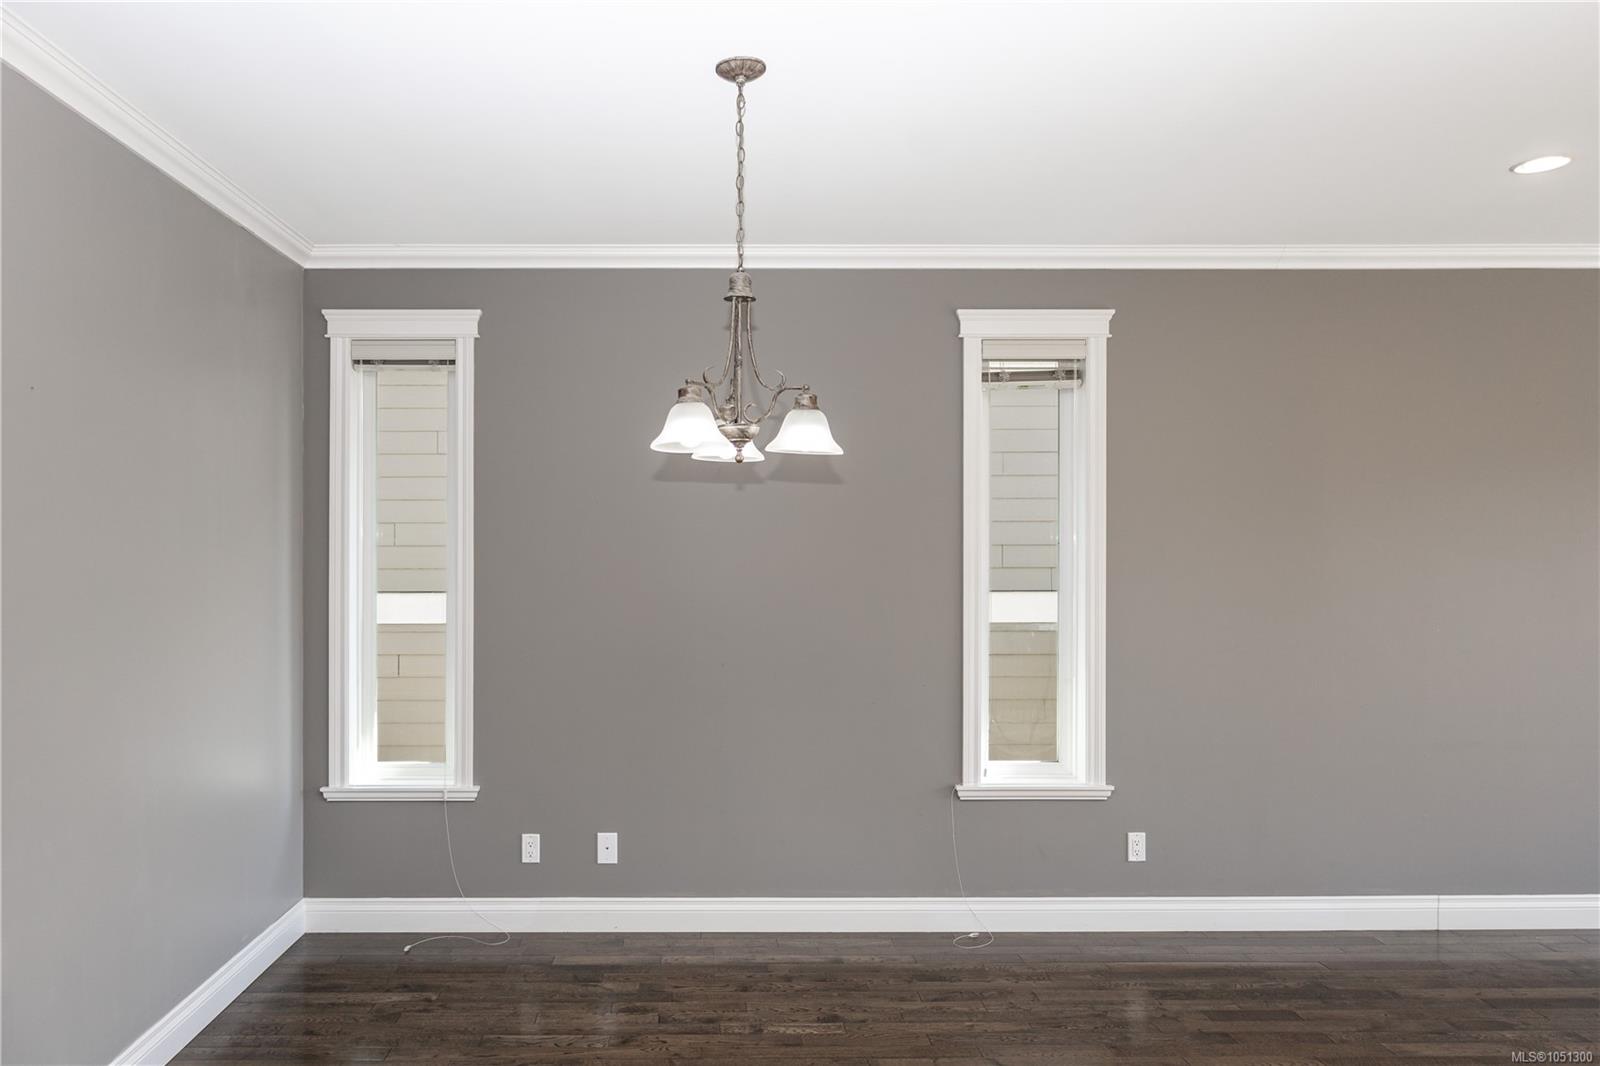
| Living room/Dining room | Main level | 17\'5 x 24\'11 | |
| Primary Bedroom | Main level | 14\'3 x 12\'8 |
Building Details
Parking
| Type | Spaces |
|---|---|
| RV |
Additional Information
| Features | Curb & gutter, Corner Site, Other |
| Community | Pets Allowed, Family Oriented |
| View | City view, Mountain view, Ocean view |
| Land Size | 8756 sqft |
| Land Access | Road access |
| Building Type | House |
| Interior Size | 3094 sqft |
| Transaction | For sale |