Description
A Rare Woodland Retreat in Maple Glen
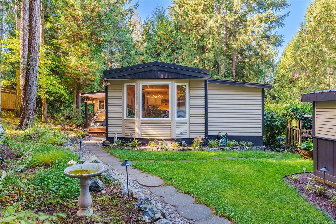
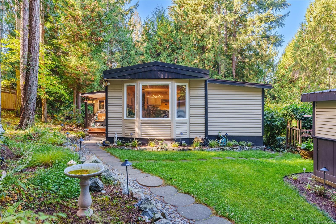
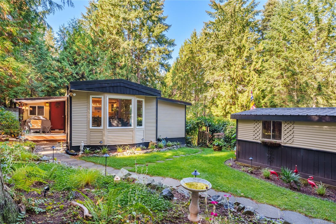
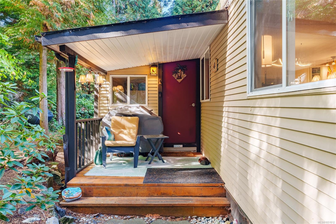
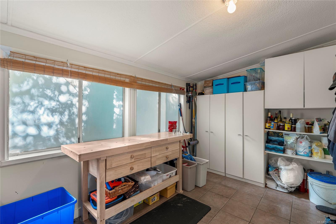
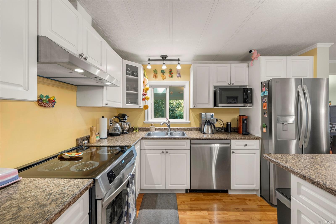
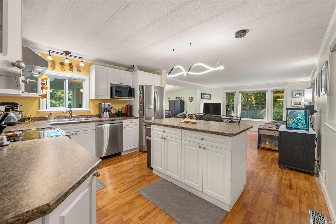
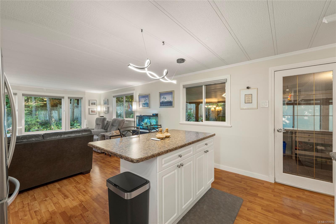
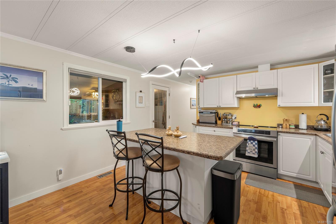
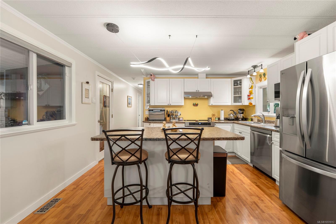
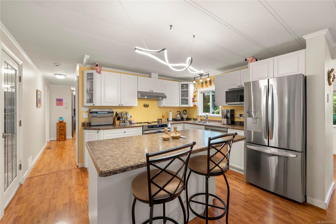
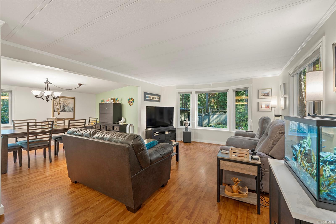
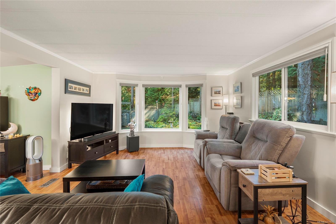
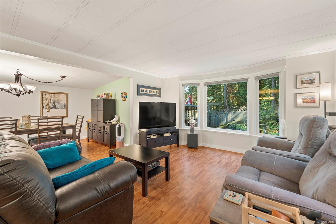
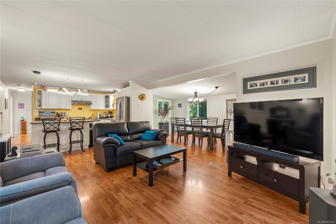
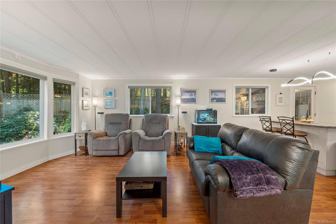
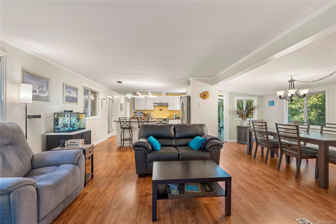
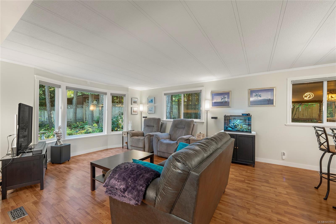
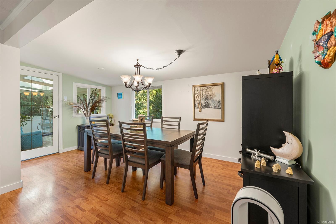
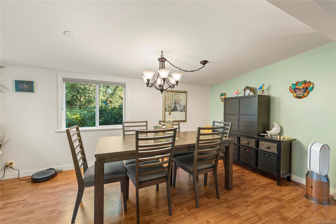
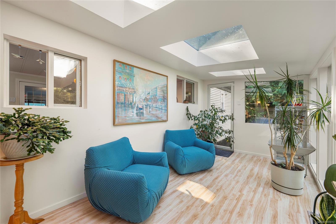
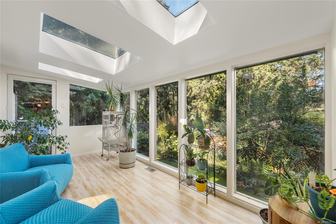
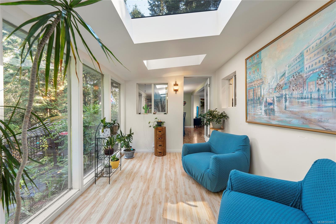
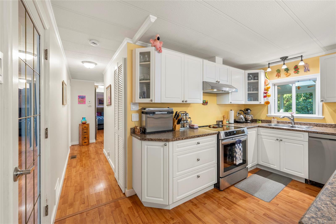
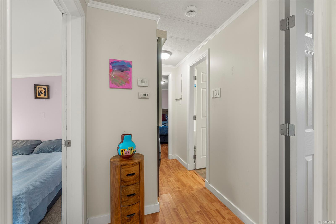
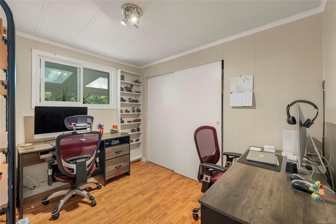
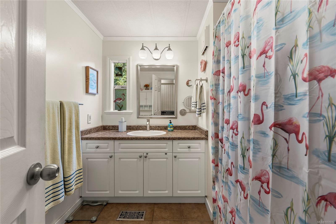
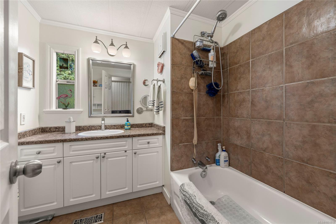
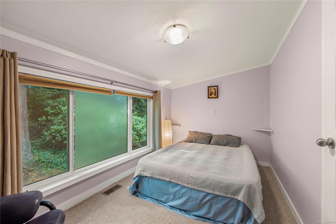
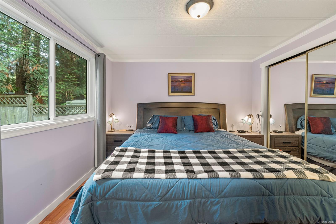
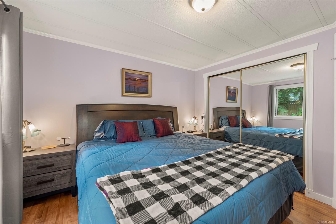
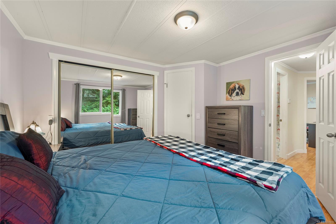
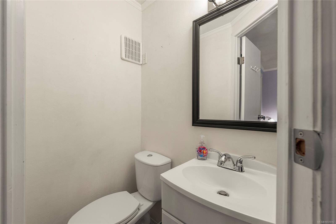
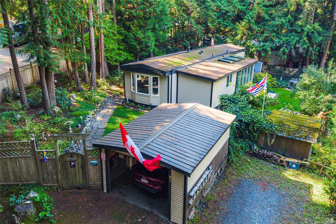
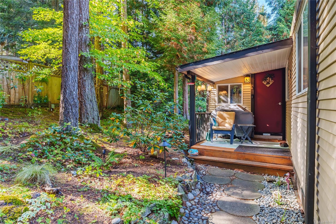
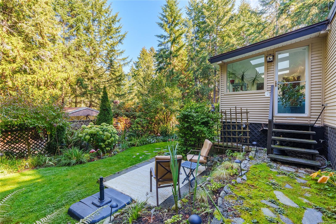
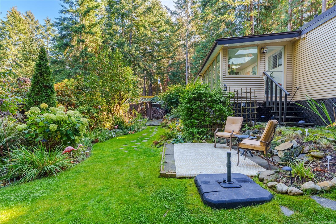
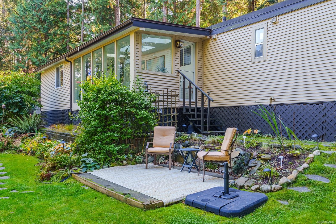
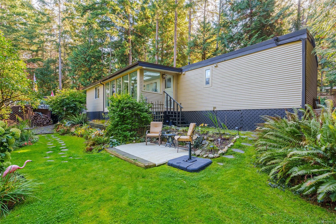
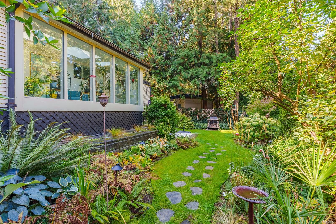
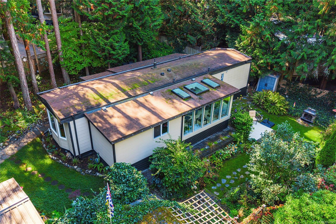
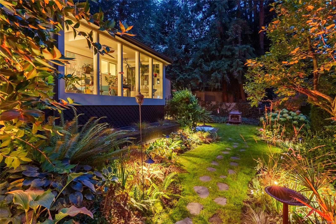
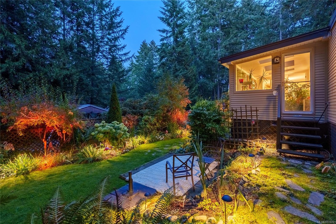
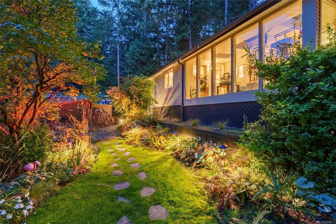
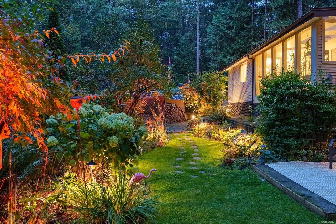
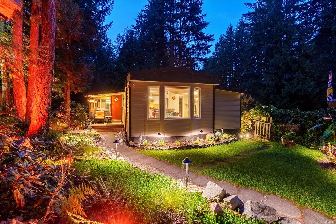
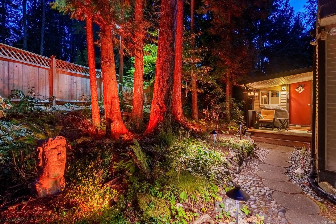
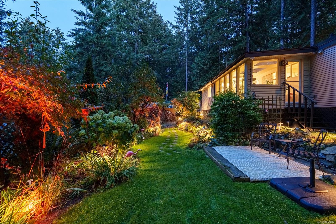
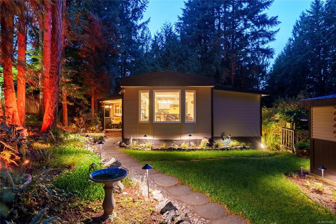
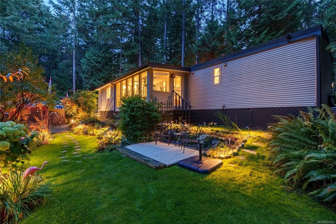
Welcome to this beautifully maintained 1,300 sq. ft. home in a peaceful 55+ community, surrounded by towering evergreen trees. Set on one of the park's largest lots, it offers 3 bedrooms, 1.5 baths, and a bright sunroom—perfect for morning coffee, quiet reading, or watching hummingbirds through the changing seasons.
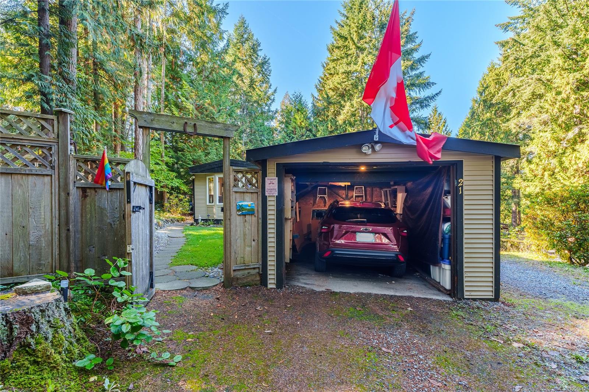
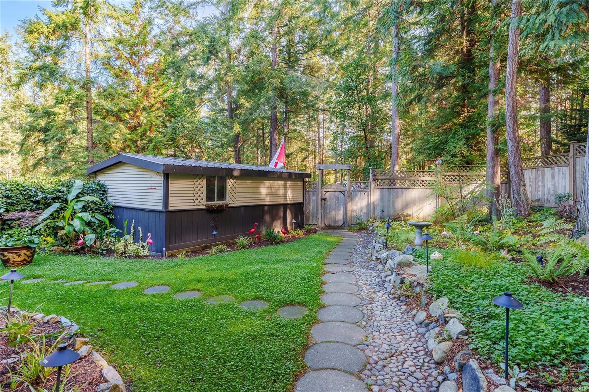
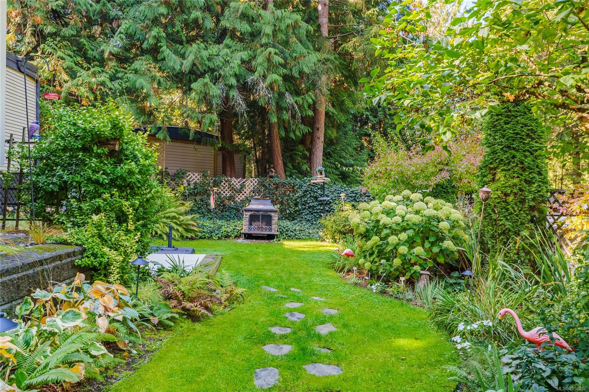
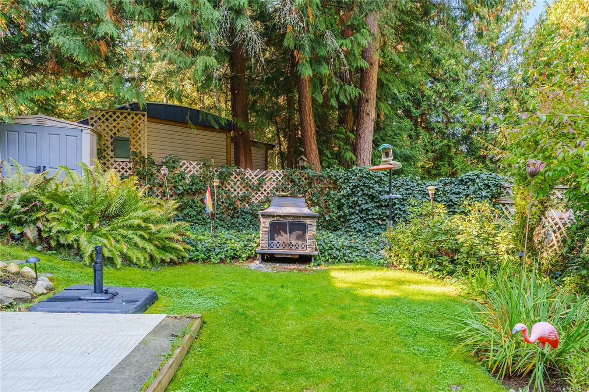
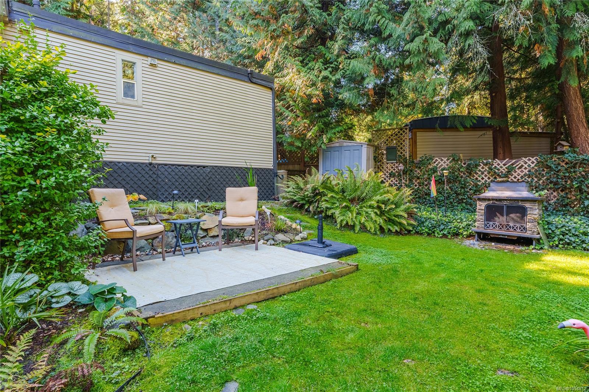
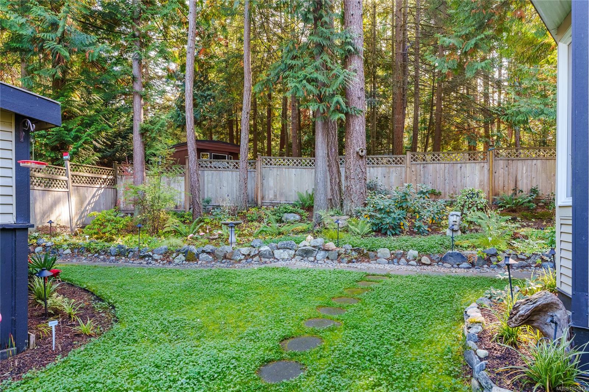
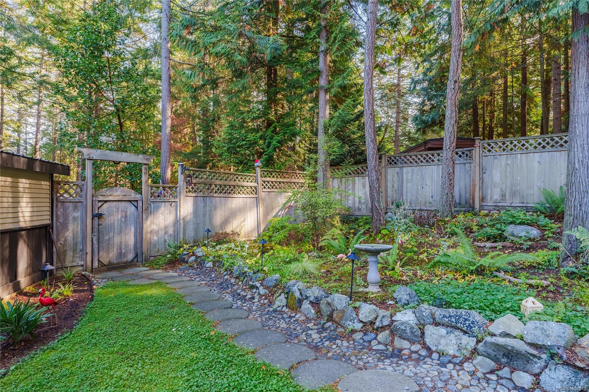
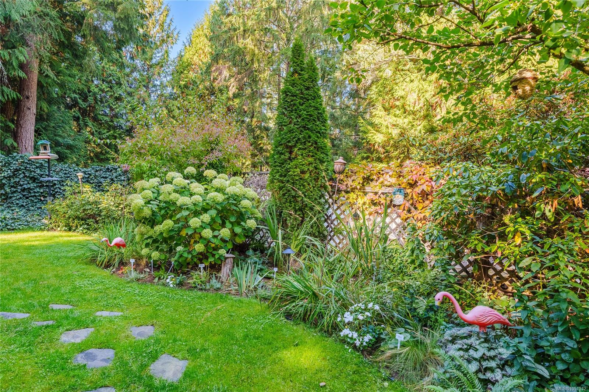
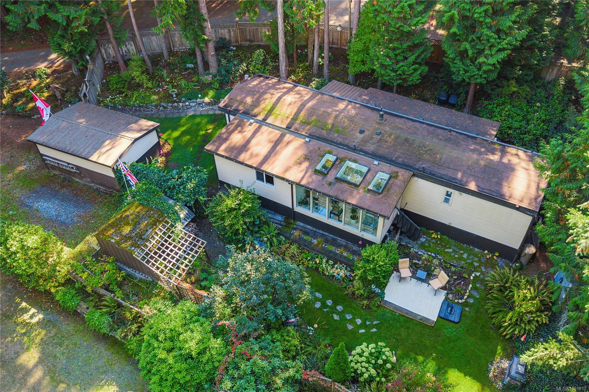
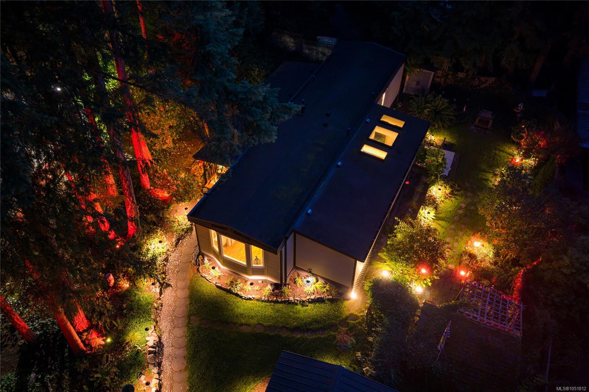
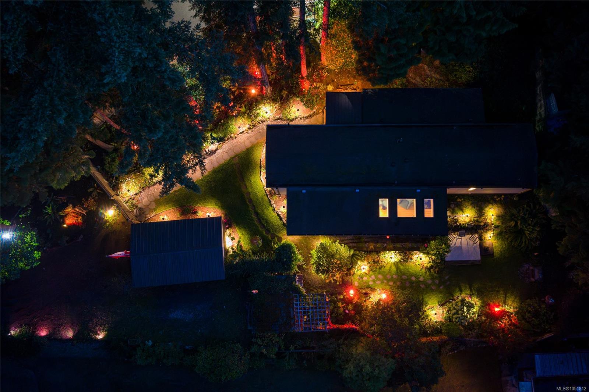
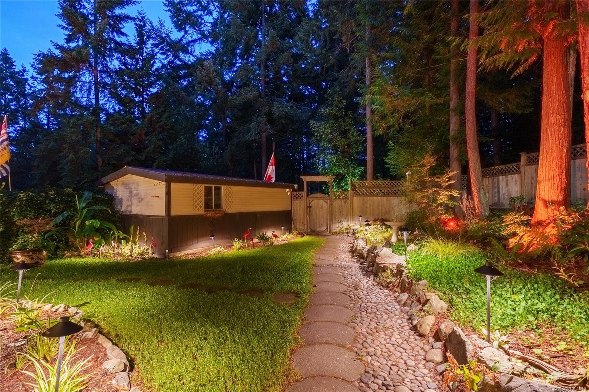
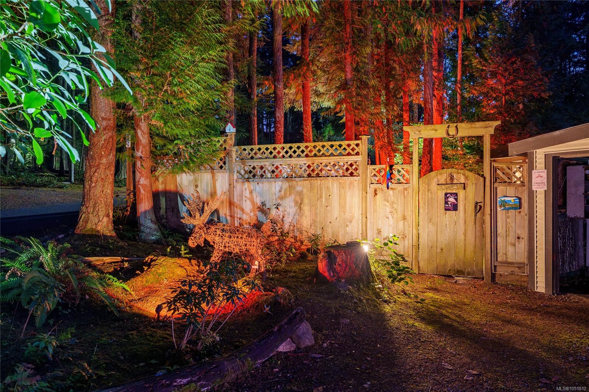
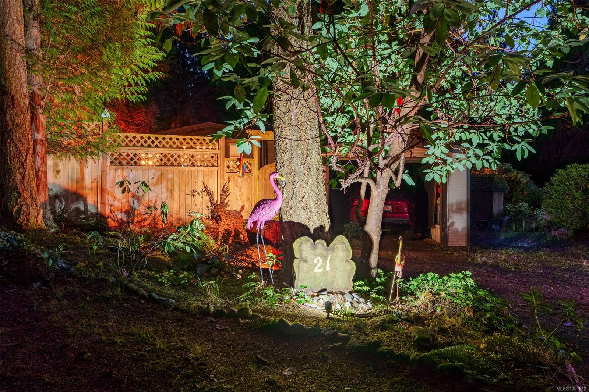
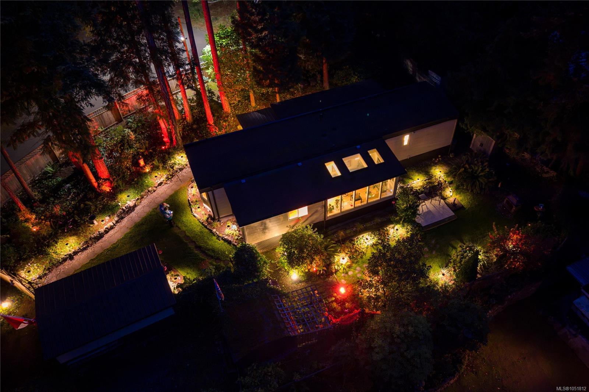
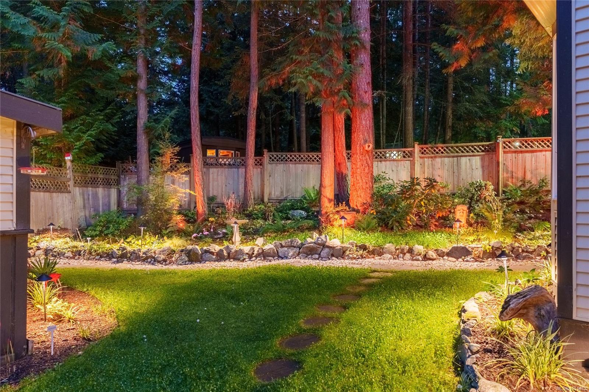
Step outside to your own private sanctuary, ideal for relaxing or entertaining. Enjoy meticulous landscaping, elegant landscape lighting, a fully fenced yard, two sheds, and a detached one-car garage. The generous lot also offers ample space for guest parking.
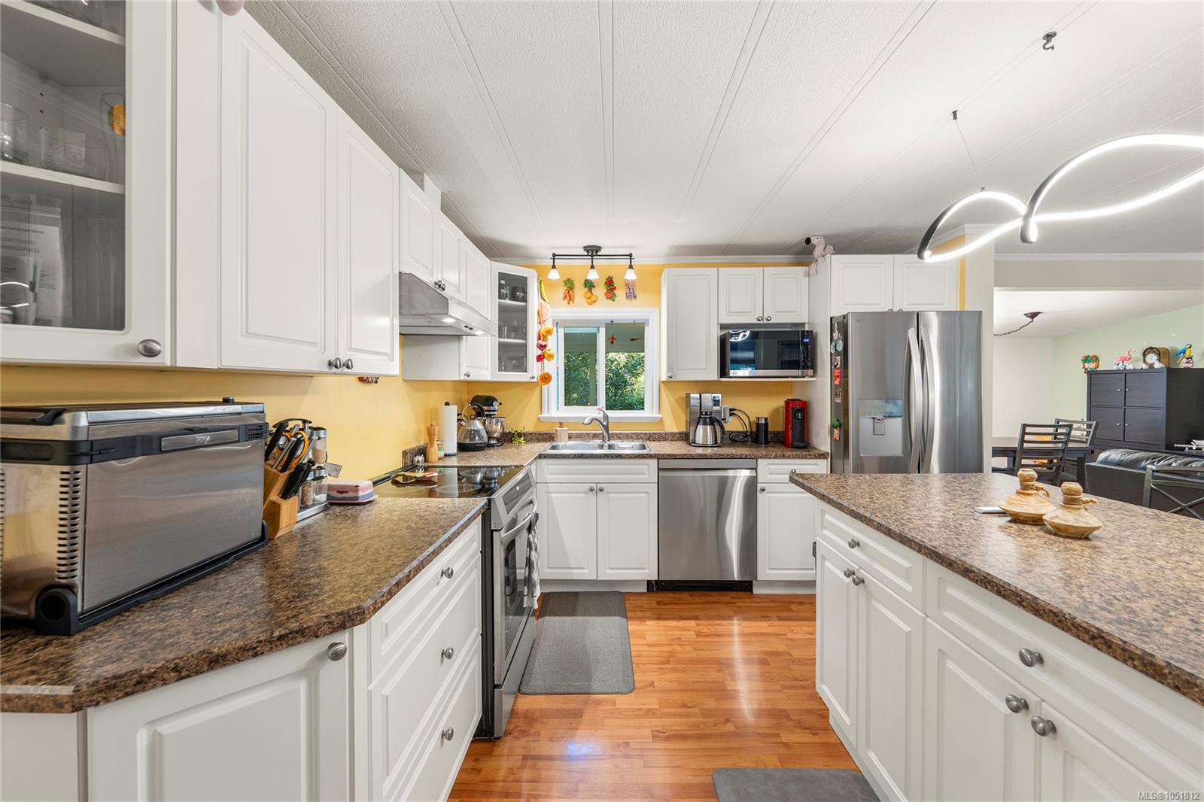
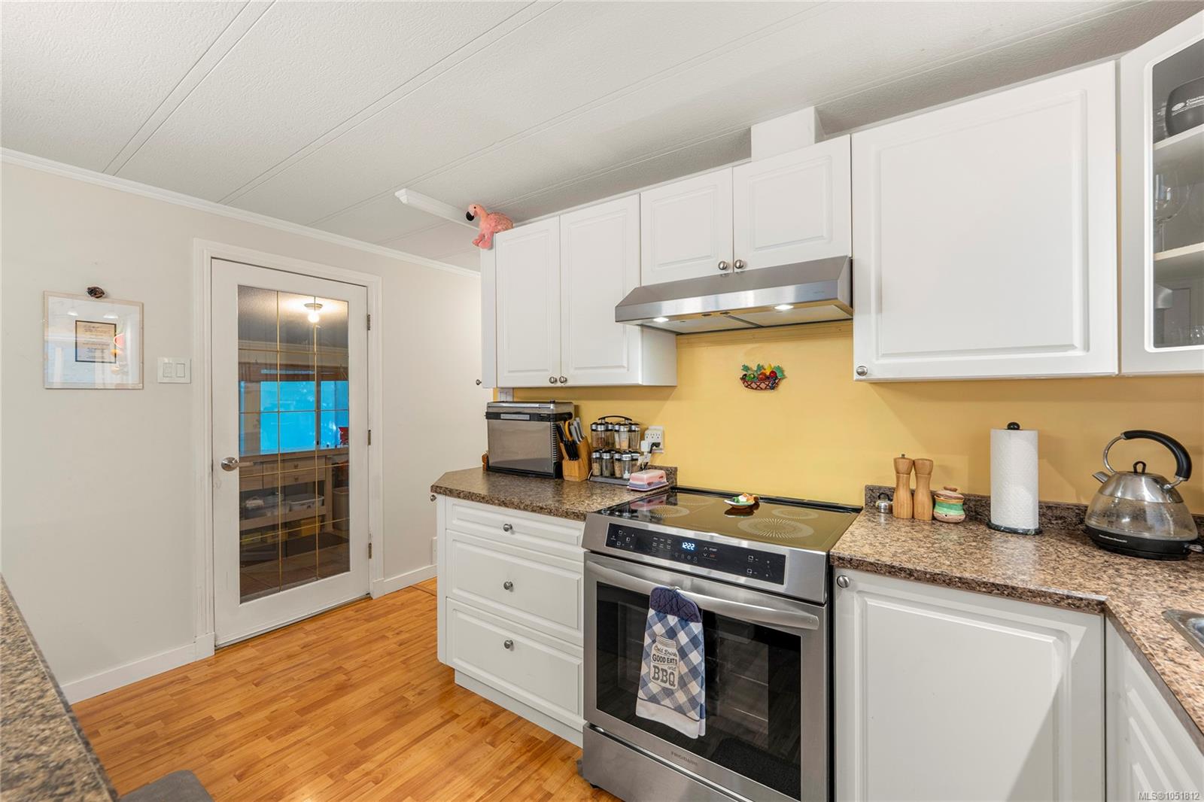
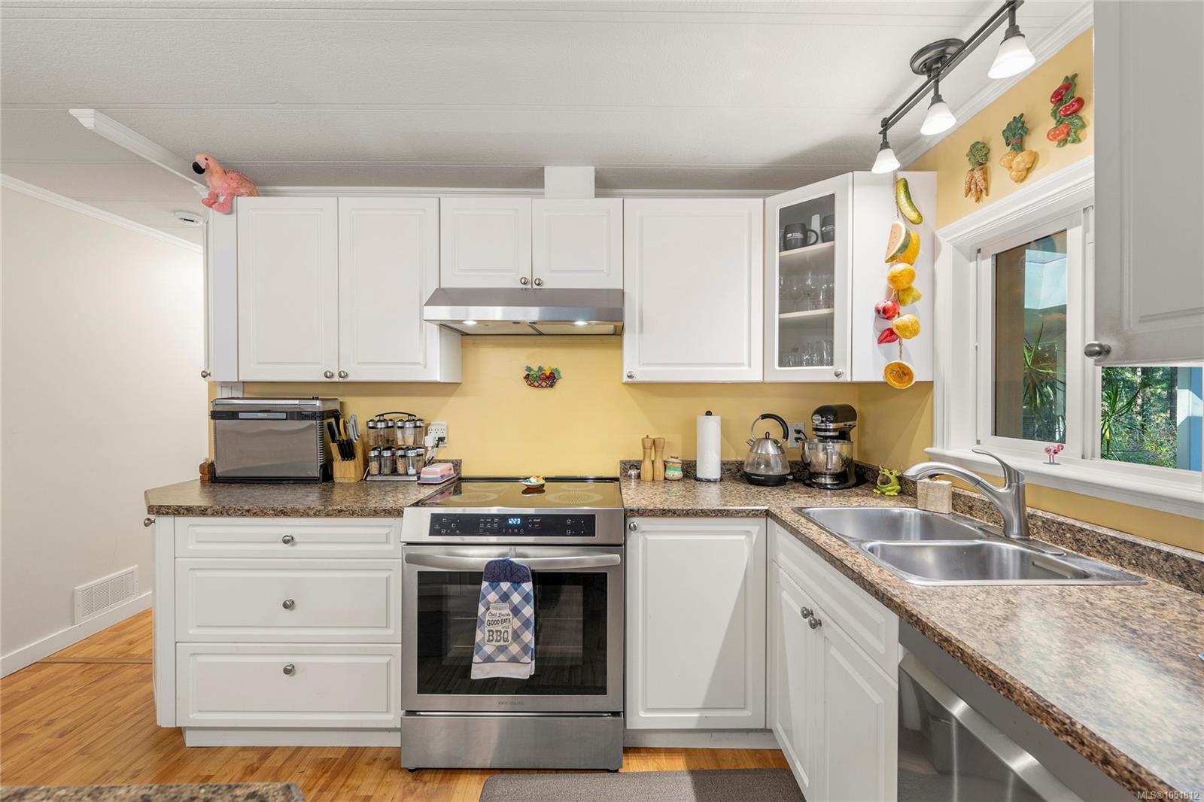
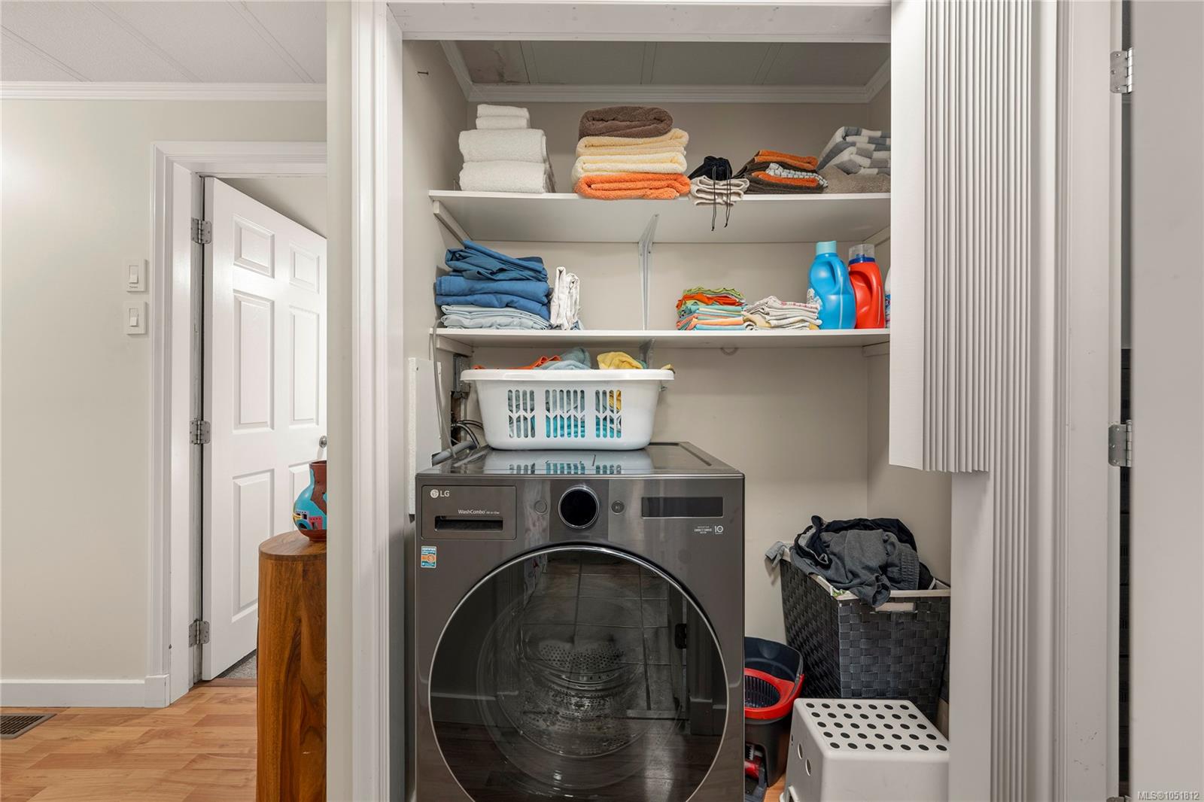
Recent upgrades include a new heat pump, hot water tank, high-efficiency furnace, additional heat vents, stainless-steel appliances, and motorized window blinds, providing modern comfort and peace of mind.
Just minutes from Woodgrove Centre and north-end Nanaimo amenities, this inviting home offers a rare opportunity to enjoy a relaxed lifestyle surrounded by nature.
Property Details
| Property Type | Residential |
| Property Sub Type | Manufactured Home |
| Listing ID | 1051812 |
| Status | Active |
| City | Lantzville |
| Area | Nanaimo |
| Sub-Area | Na Lower Lantzville |
| Postal Code | V0R 2H0 |
| Property Taxes | $1,220.18 (2025) |
| Strata/Maintenance Fee | $681.61 / Monthly |
| Garage Spaces | 1 |
| Parking Total | 4 |
| Facing | South |
| Water | Well: Drilled |
| Sewer | Septic System |
| Heating | Forced Air,Heat Pump,Natural Gas |
| Cooling | Air Conditioning |
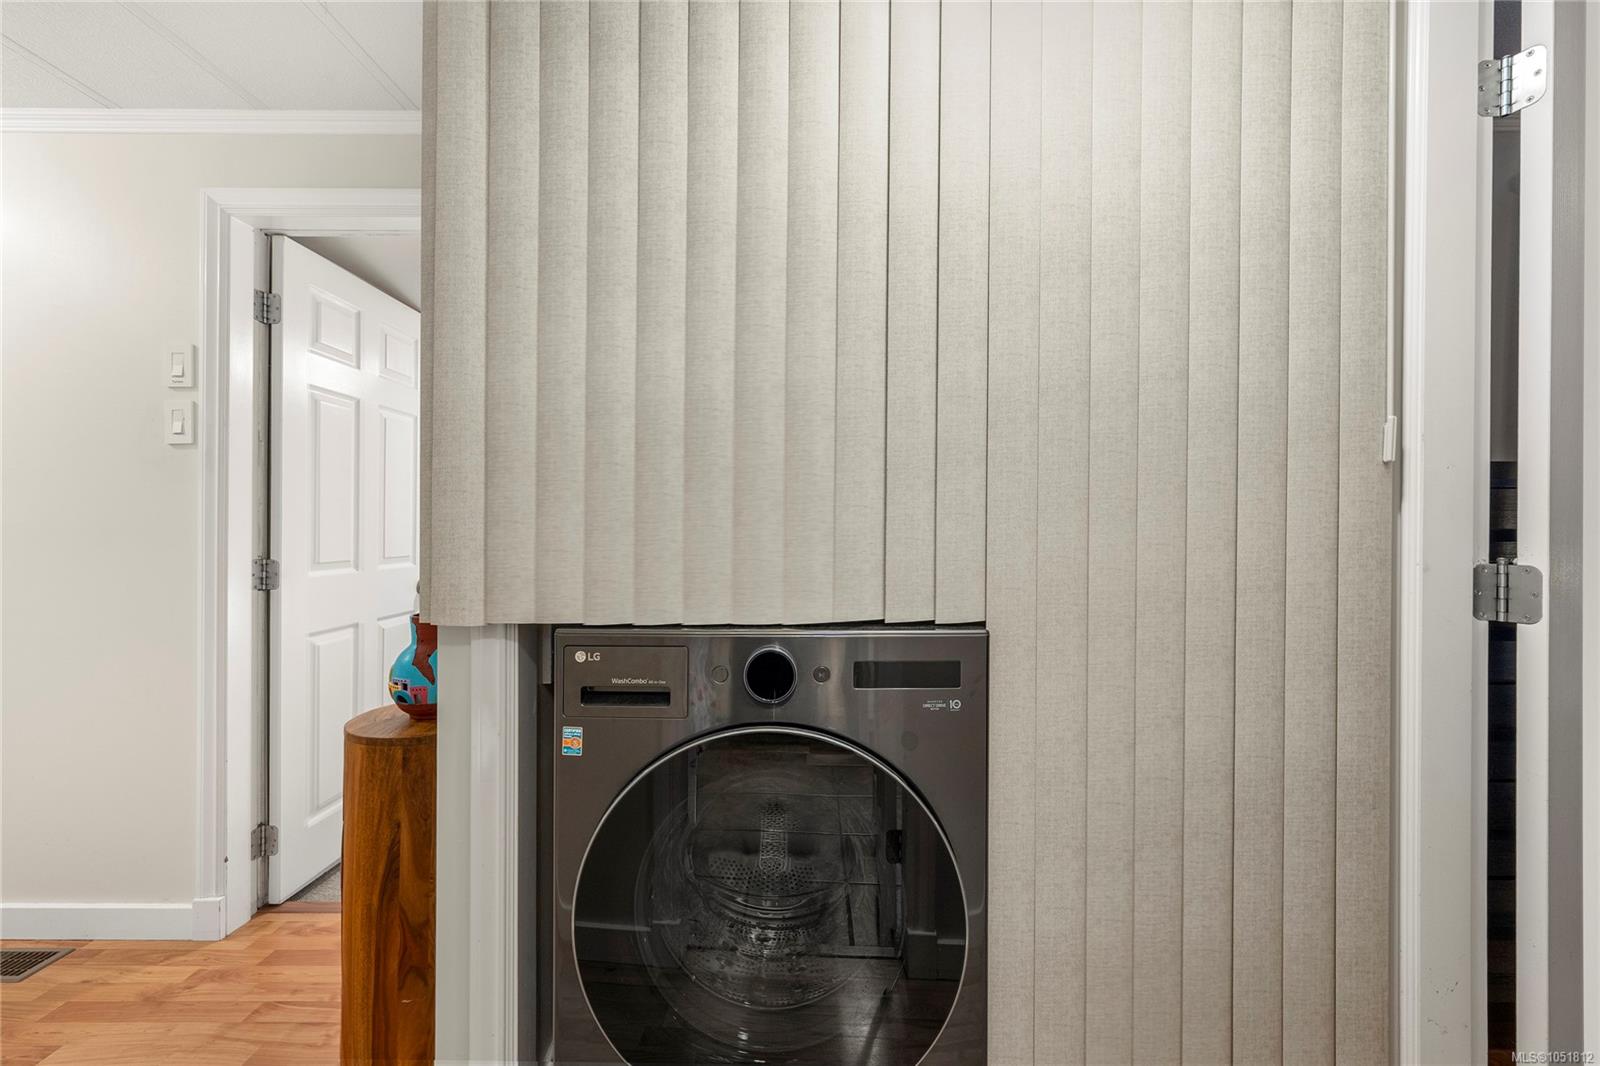
| Appliances | Dishwasher,Dryer,Oven/Range Induction,Refrigerator,Washer |
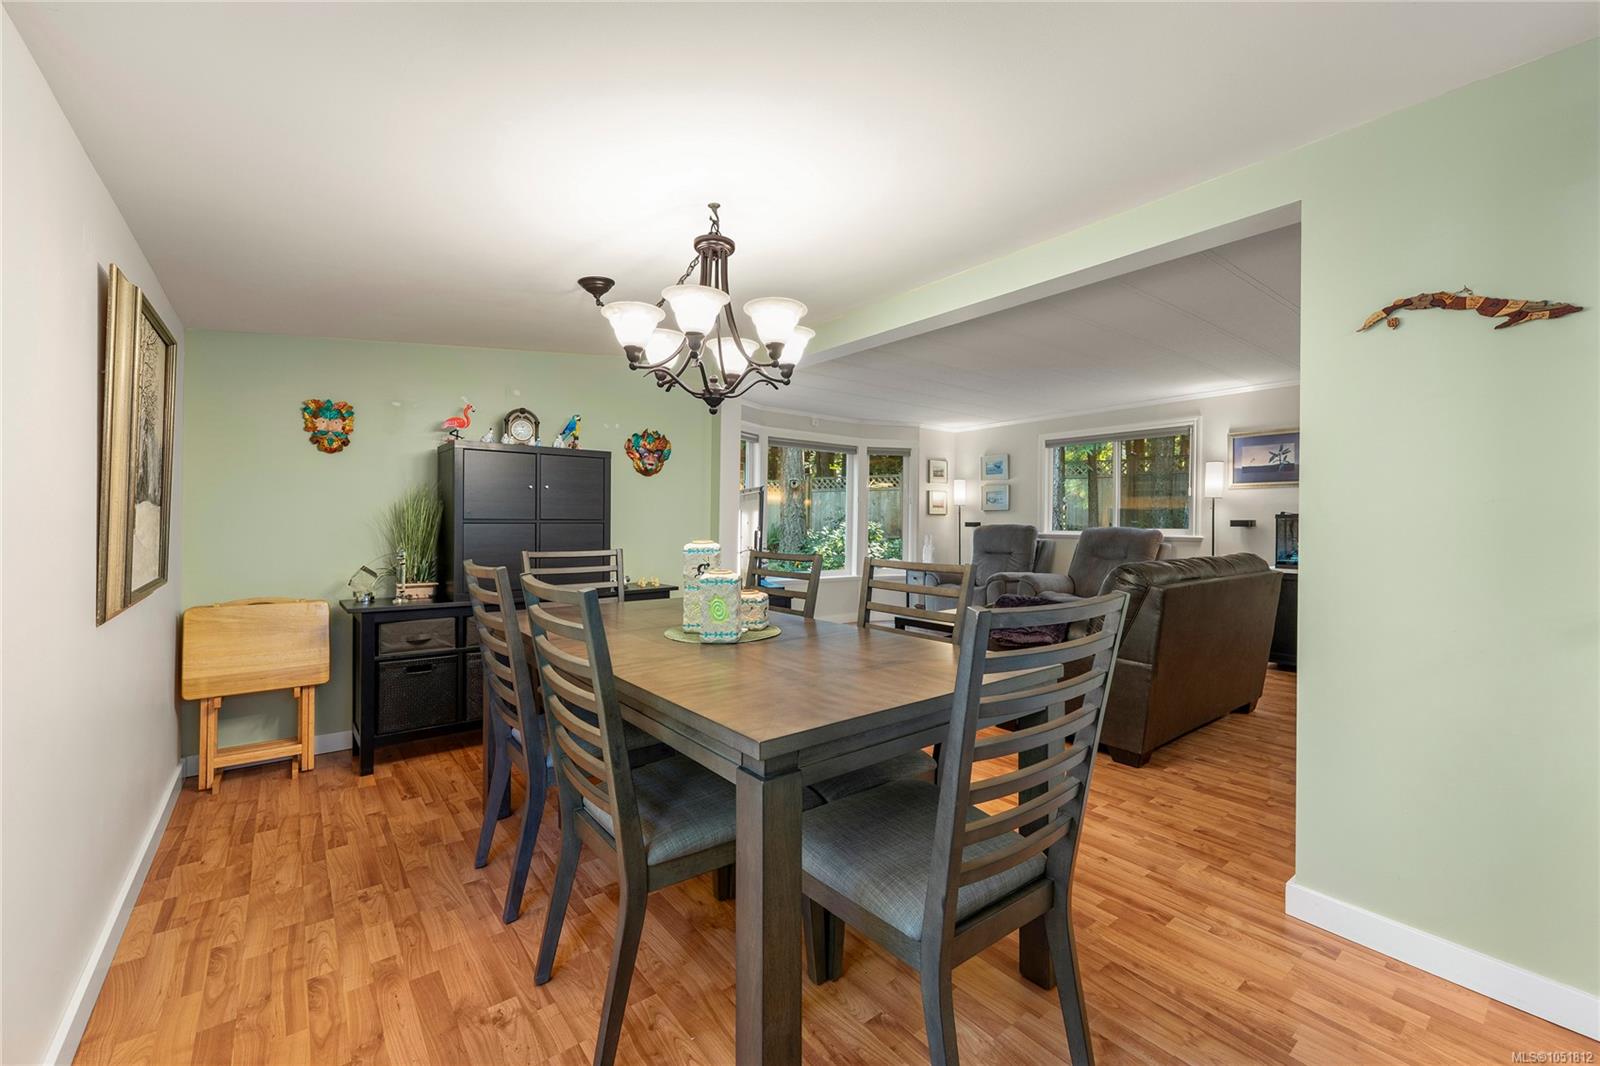
| Interior Features | Dining Room |
| Exterior Features | Fencing: Full,Garden,Lighting,Low Maintenance Yard |
| Construction | Vinyl Siding |
| Roof | Asphalt Shingle |
| Foundation | Other |
| Basement | Crawl Space |
| Laundry | In House |
| Listed Date | Oct 8, 2026 |
| Ownership | Leasehold |
| Lot Size | 0.00 acres |
Rooms
| Room | Level | Dimensions | Description |
|---|---|---|---|
| Bathroom | Main level | 7\'5 x 7\'5 | |
| Bedroom | Main level | 7\'7 x 13\'4 | |
| Bedroom | Main level | 10 ft x Measurements not available | |
| Dining room | Main level | 8\'7 x 15\'4 | |
| Ensuite | Main level | Measurements not available x 3 ft | |
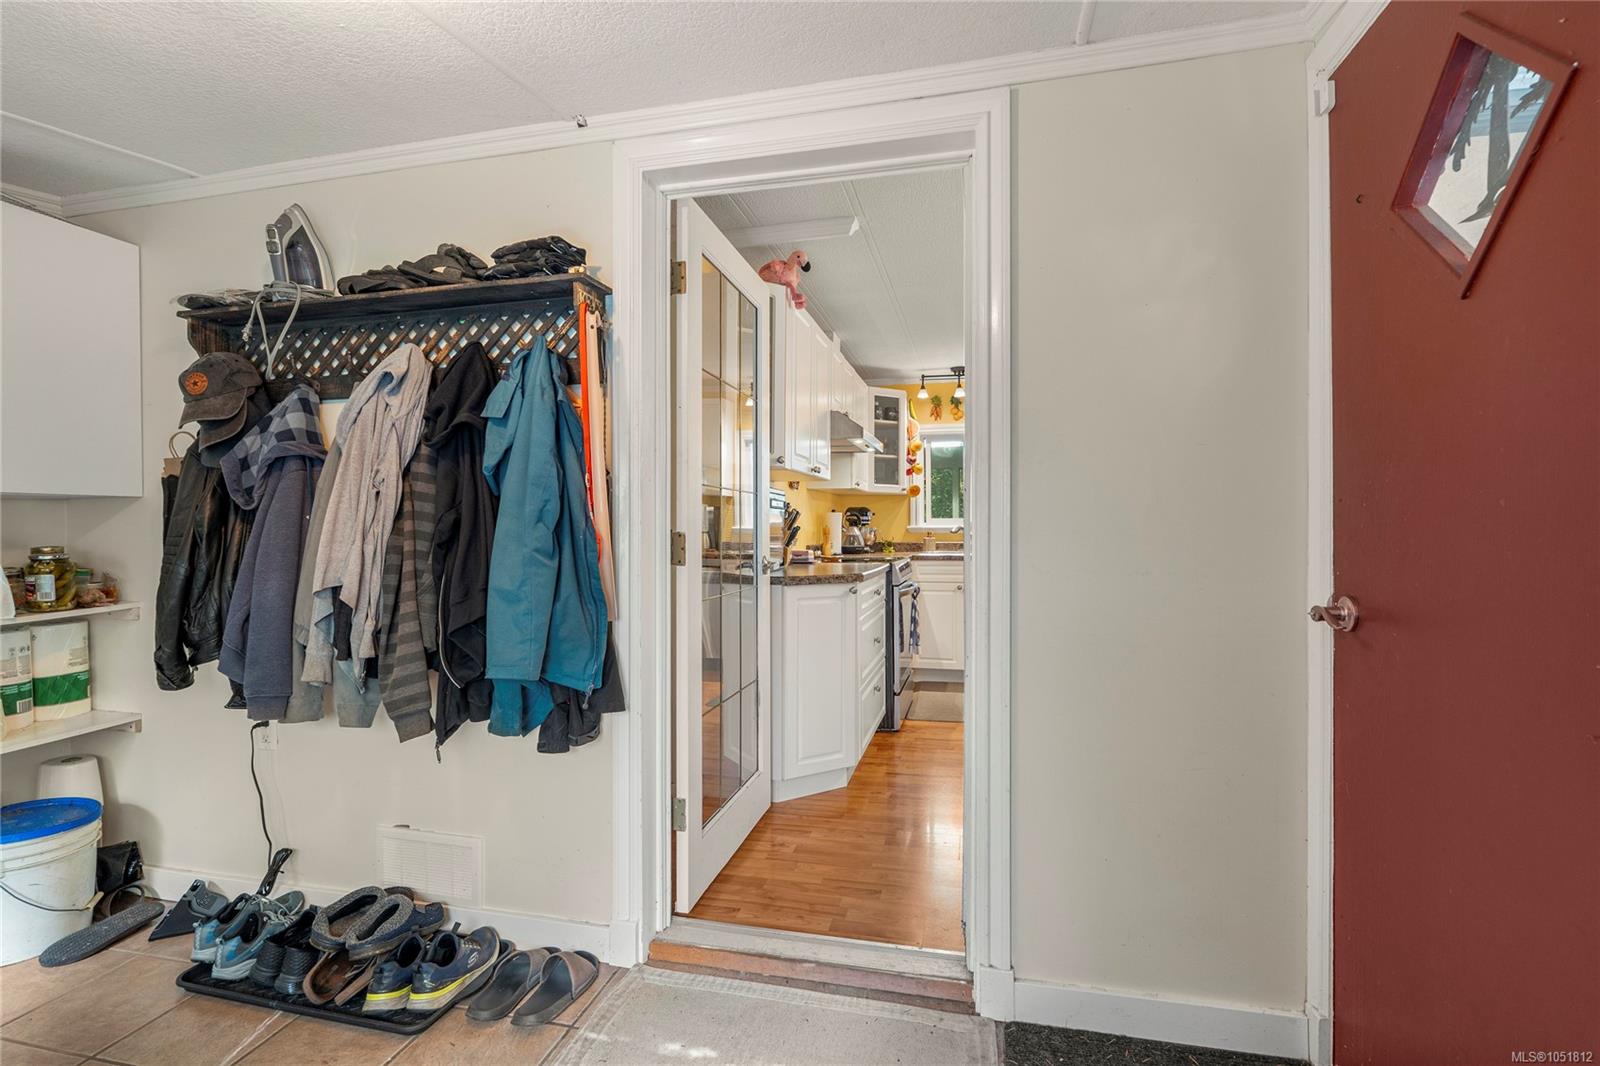
| Entrance | Main level | 7\'7 x 11\'6 | |
| Kitchen | Main level | 13 ft x Measurements not available | |
| Living room | Main level | Measurements not available x 16 ft | |
| Primary Bedroom | Main level | 10\'9 x 11\'3 | |
| Sunroom | Main level | 8\'3 x 15\'3 |
Building Details
Parking
| Type | Spaces |
|---|---|
| Garage |
Additional Information
| Community | Pets Allowed With Restrictions, Age Restrictions |
| Building Type | Manufactured Home |
| Interior Size | 1309 sqft |
| Transaction | For sale |