Description
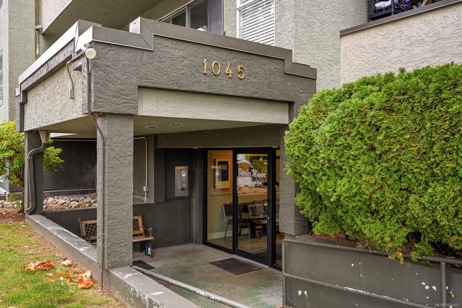
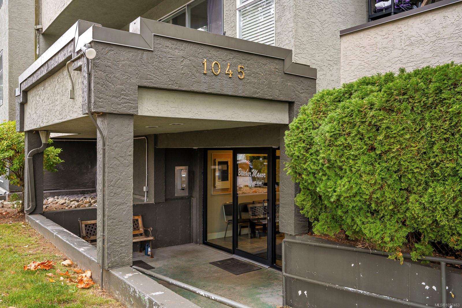
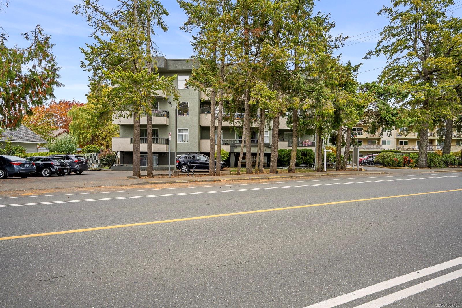
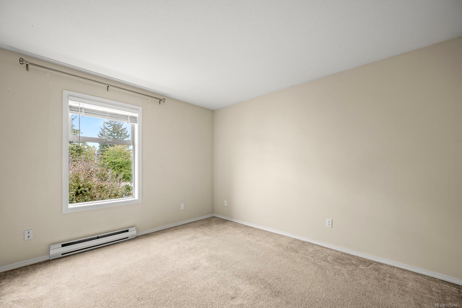
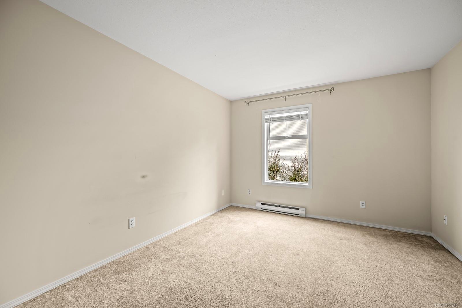
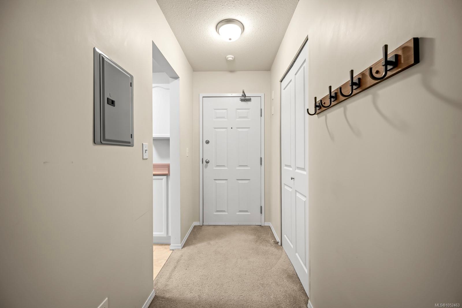
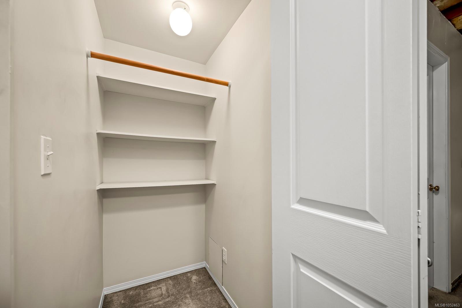
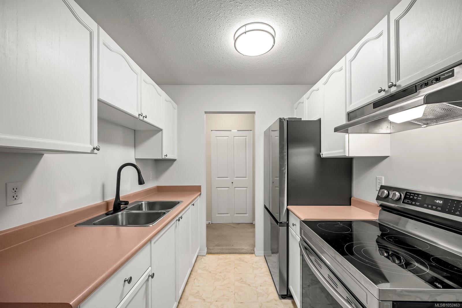
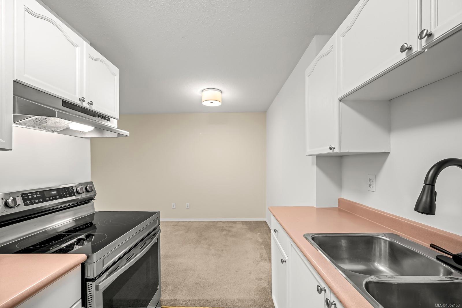
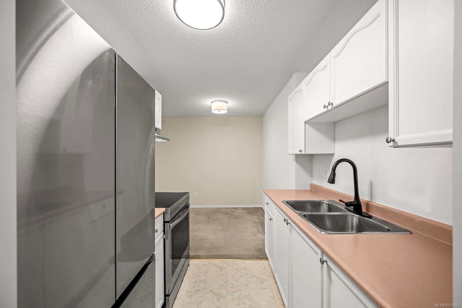
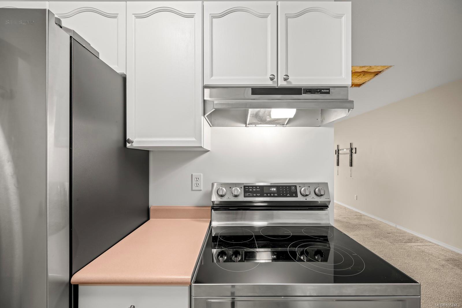
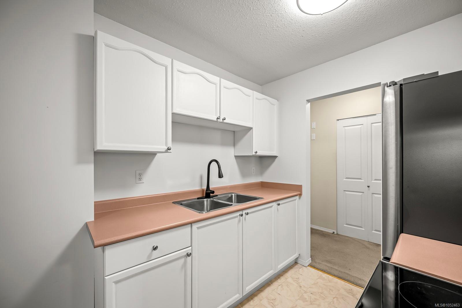
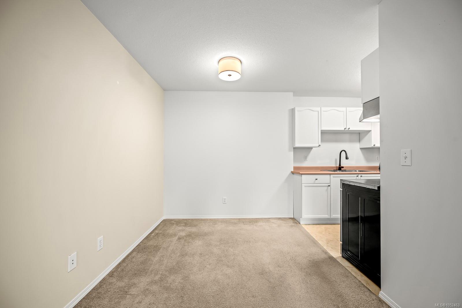
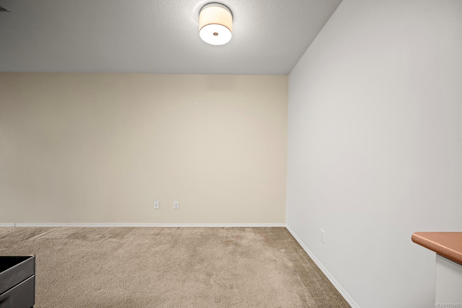
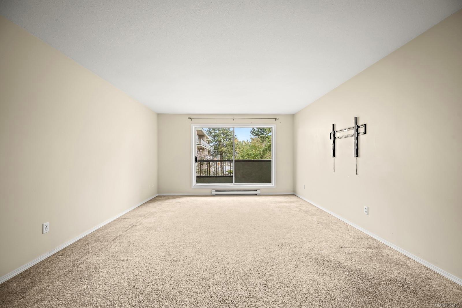
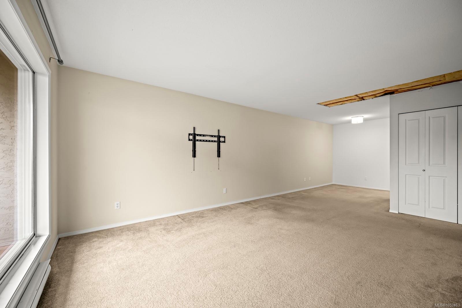
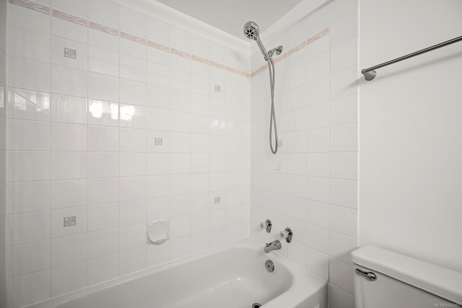
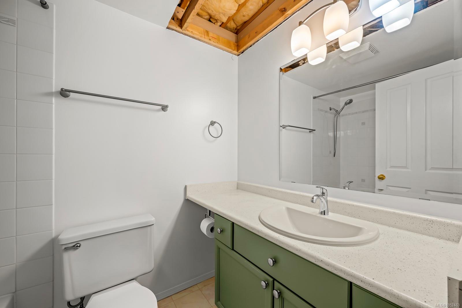
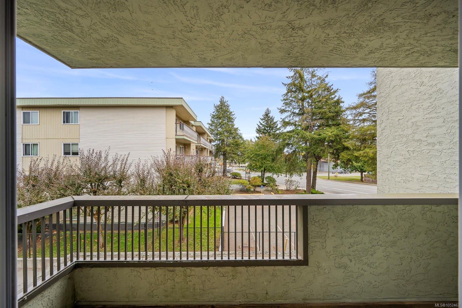
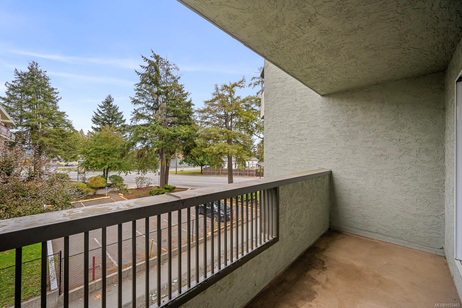
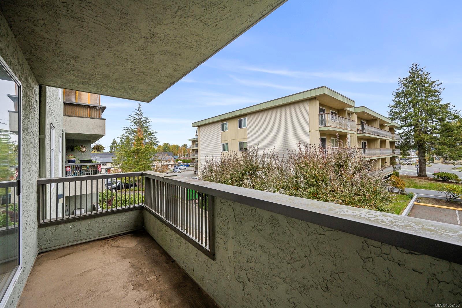
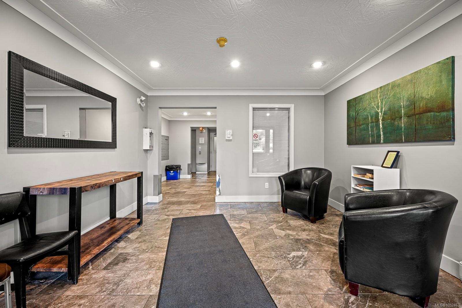
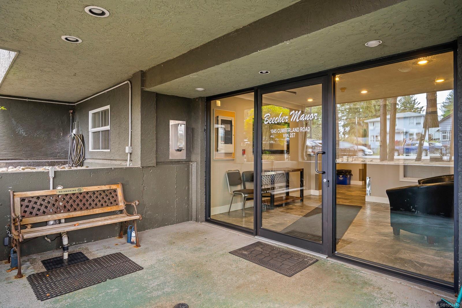
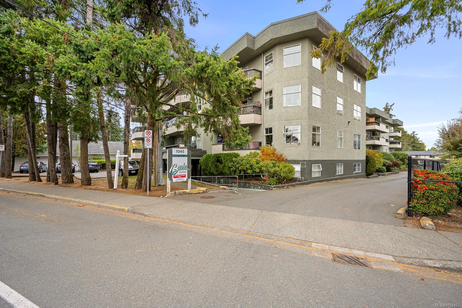
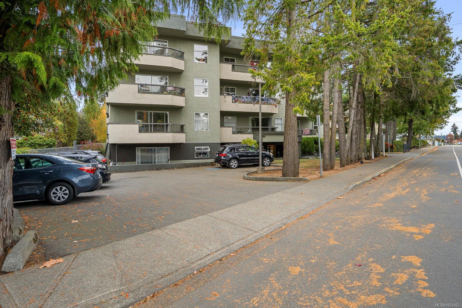
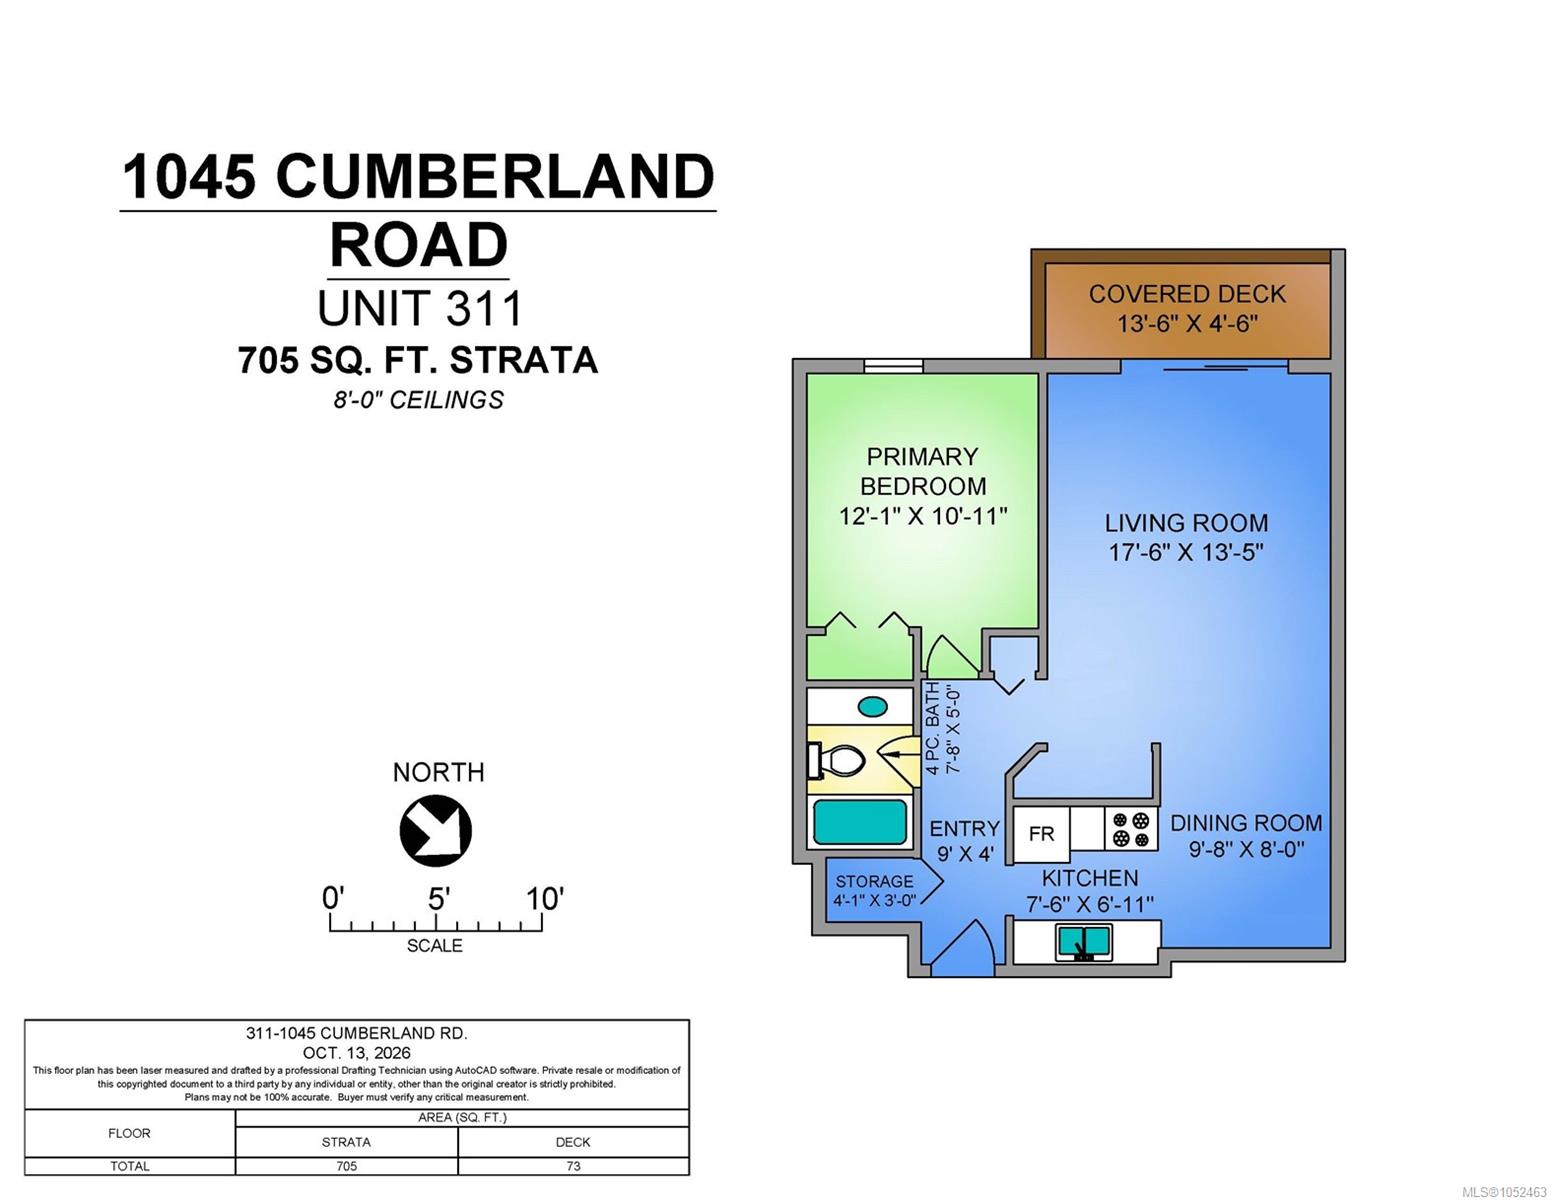
LOW STRATA FEES | NEW WINDOWS & APPLIANCES | NEAR BC ASSESSMENT! Quick possession available! Great value in popular Beecher Manor! This bright 1-bedroom, 1-bathroom condo is ideal for first-time buyers, downsizers or investors. Enjoy added value with NEW windows and patio door to be installed soon at NO cost to the buyer, plus NEW stainless steel Samsung appliances valued at nearly $3,500, including a SmartThings-enabled stove/oven with air-fry function. The open-concept layout offers plenty of natural light, a welcoming living space and a lovely patio to relax and unwind. The kitchen features white cabinetry and a new black faucet, while several closets and a handy storage room provide excellent storage. Building amenities include an elevator and on-site parking. Short stroll to 5th Street shops, cafés, groceries, schools and Puntledge Park with river access for summer tubing and fishing! Affordable, low-maintenance living with strata fees. Don't miss this opportunity! Book NOW!
Property Details
| Property Type | Residential |
| Property Sub Type | Condo Apartment |
| Listing ID | 1052463 |
| Status | Active |
| City | Courtenay |
| Area | Comox Valley |
| Sub-Area | CV Courtenay City |
| Postal Code | V9N 2E7 |
| Property Taxes | $1,478.00 (2026) |
| Strata/Maintenance Fee | $287.87 / Monthly |
| Parking Total | 44 |
| Zoning | R-4 |
| Facing | North |
| Water | Municipal |
| Sewer | Sewer Connected |
| Heating | Baseboard,Electric |
| Appliances | Oven/Range Electric,Range Hood,Refrigerator |
| Construction | Wood |
| Roof | Other |
| Foundation | Poured Concrete |
| Basement | None |
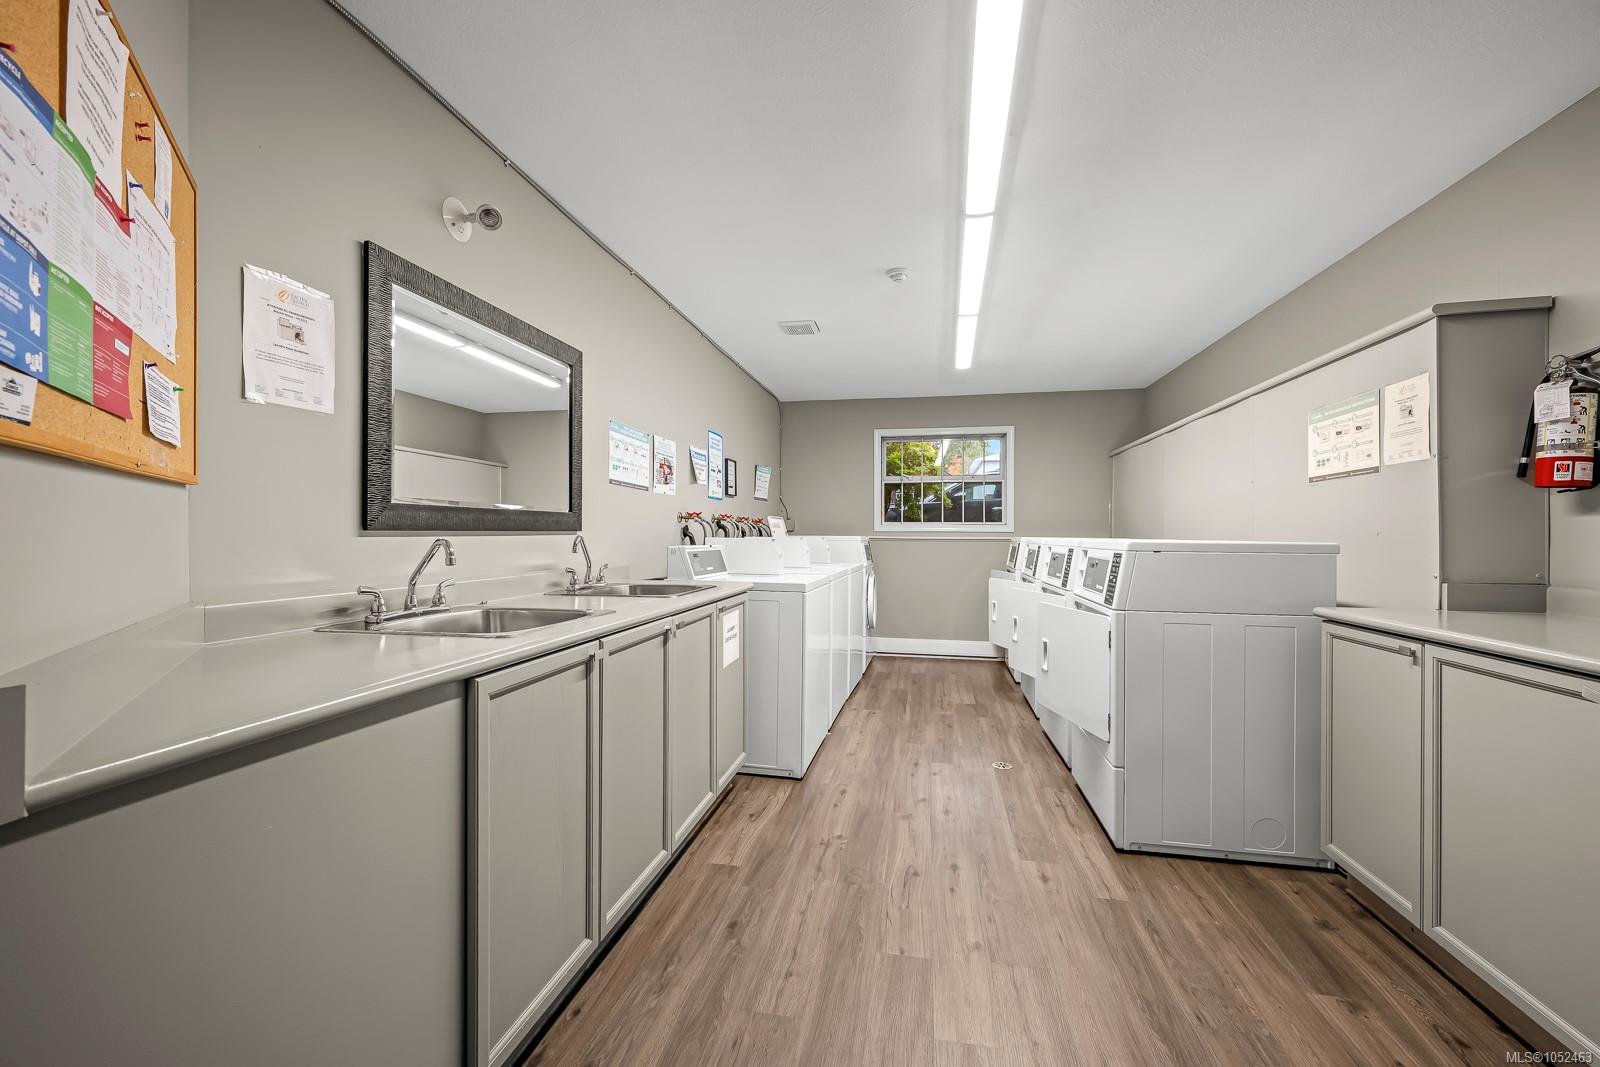
| Laundry | Common Area |
| Listed Date | Oct 16, 2026 |
| Ownership | Strata |
| Lot Size | 0.00 acres |
Rooms
| Room | Level | Dimensions | Description |
|---|---|---|---|
| Bathroom | Main level | 7\'8 x 5\'0 | |
| Bedroom | Main level | 12\'1 x 10\'11 | |
| Dining room | Main level | 9\'8 x 8\'0 | |
| Entrance | Main level | 9\' x 4\' | |
| Kitchen | Main level | 7\'6 x 6\'11 | |
| Living room | Main level | 17\'6 x 13\'5 | |
| Storage | Main level | 4\'1 x 3\'0 |
Building Details
| Heating | Baseboard heaters |
| Heating Fuel | Electric |
| Stories | -1 |
| Appliances | Range - Electric, Refrigerator |
Parking
| Type | Spaces |
|---|---|
| Other |
Additional Information
| Features | Other |
| Community | Pets Allowed, Family Oriented |
| Land Access | Road access |
| Building Type | Apartment |
| Interior Size | 705 sqft |
| Transaction | For sale |