Description
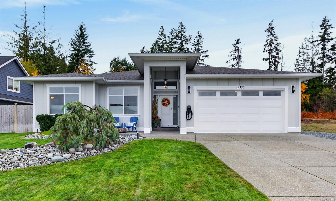
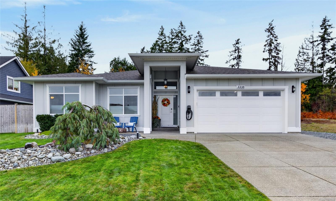
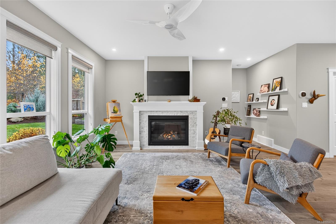
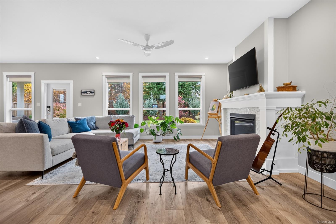
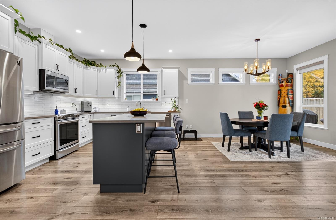
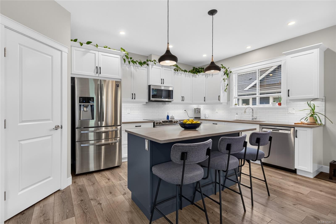
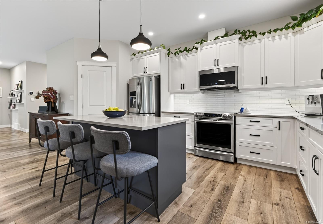
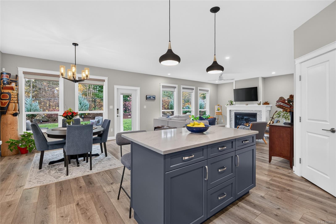
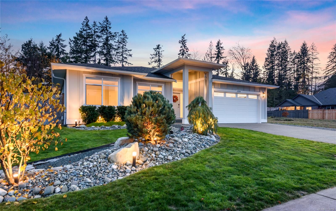
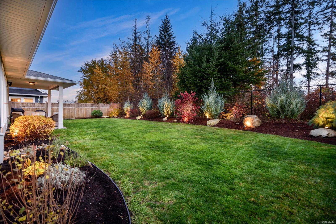
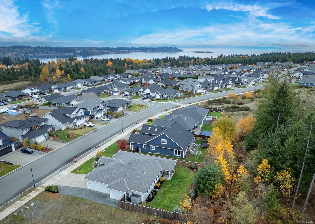
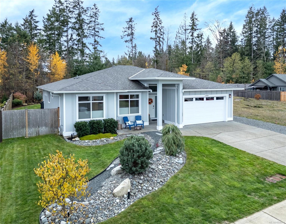
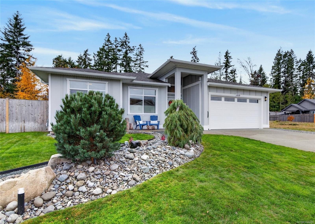
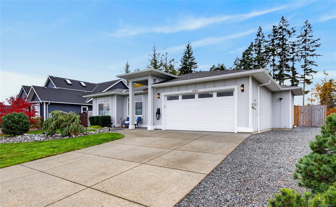
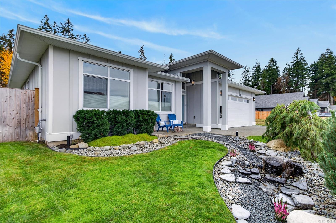
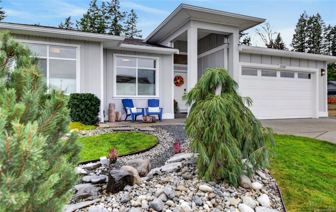
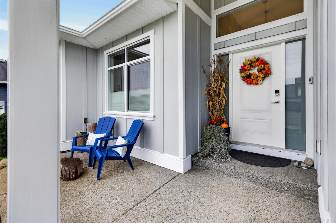
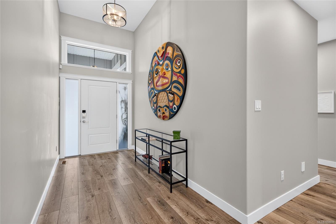
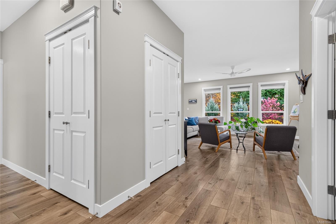
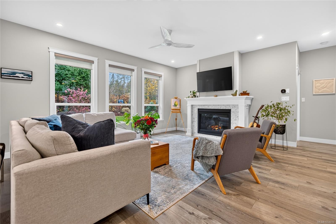
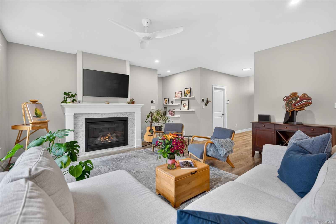
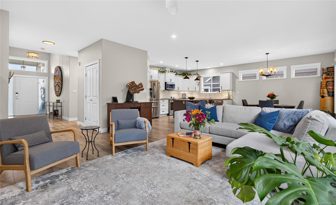
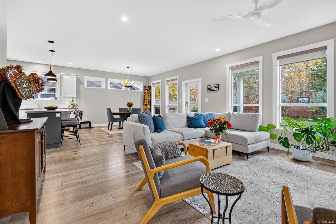
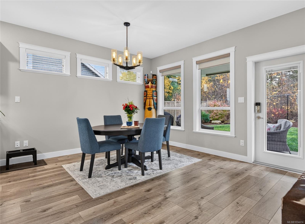
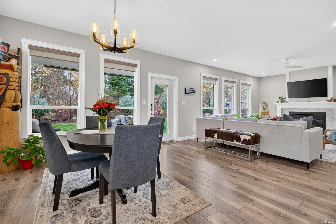
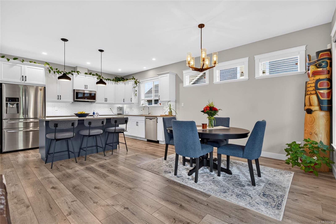
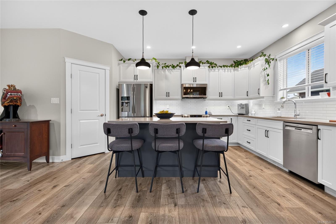
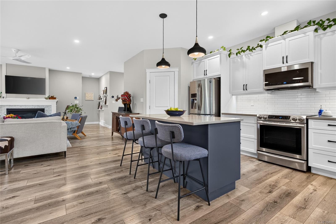
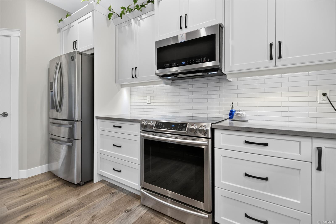
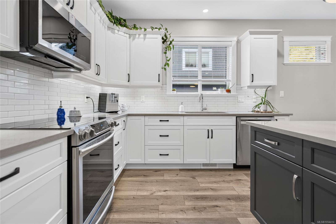
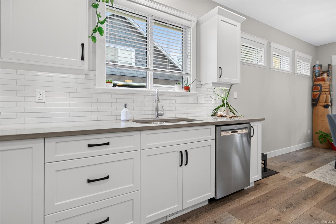
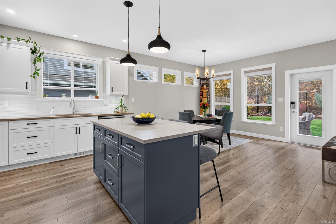
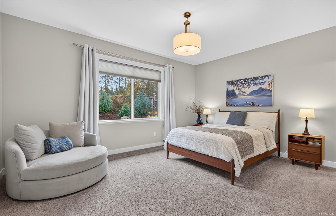
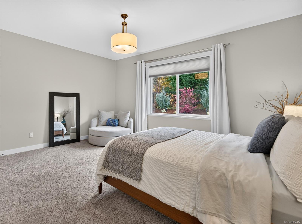
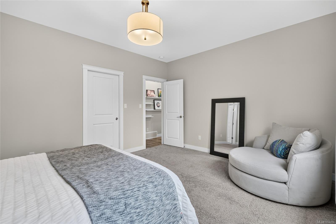
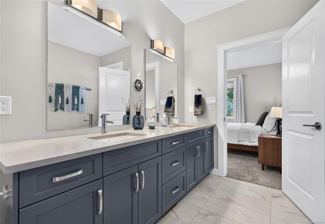
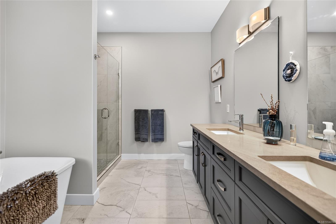
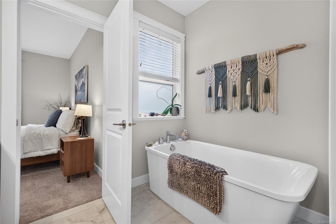
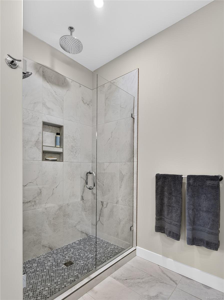
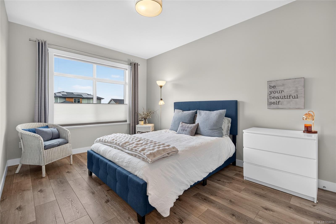
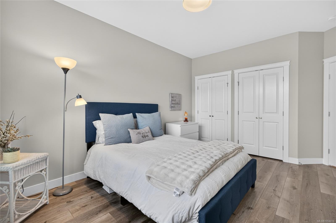
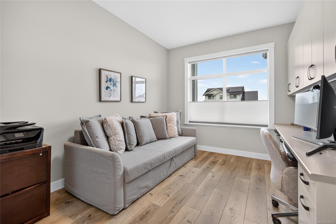
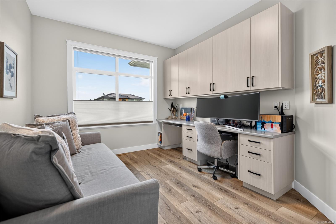
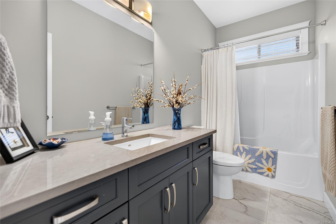
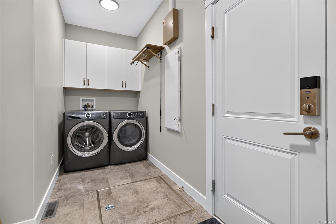
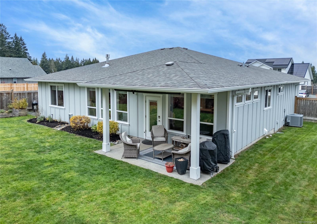
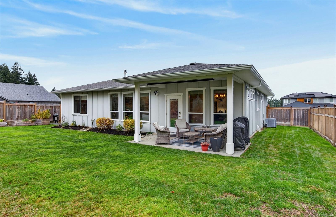
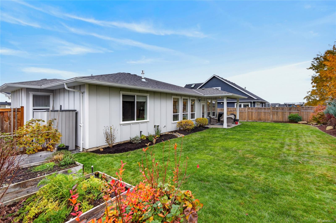
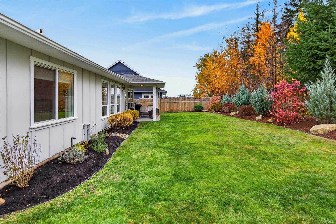
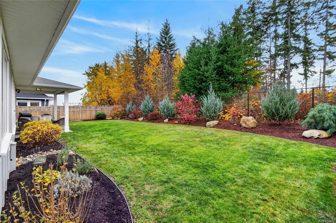
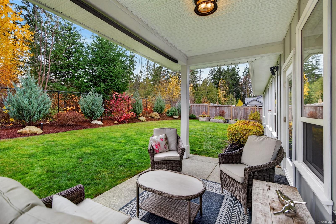
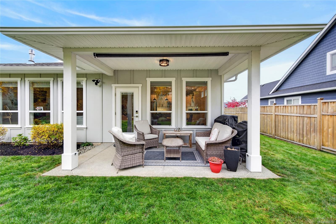
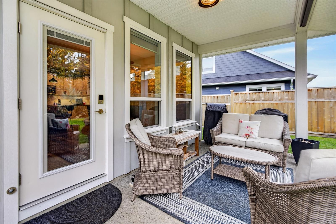
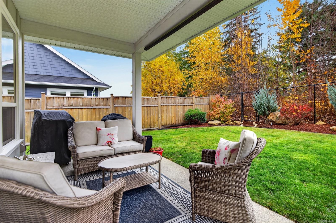
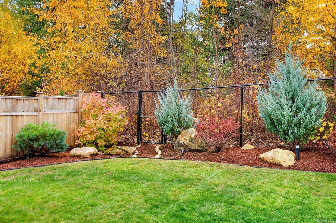
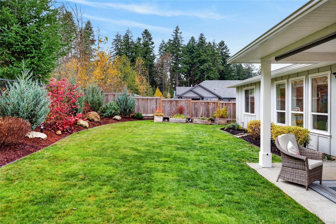
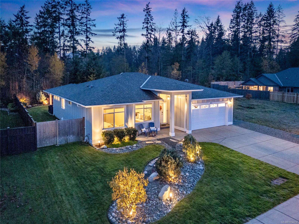
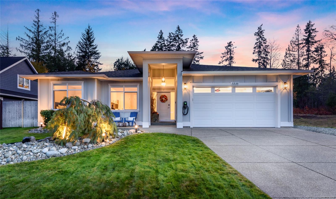
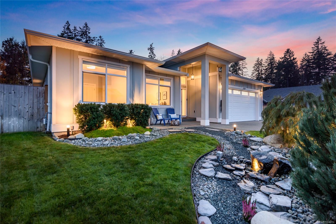
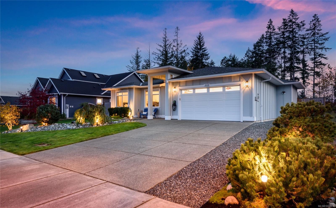
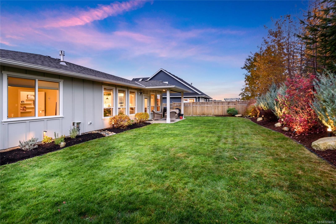
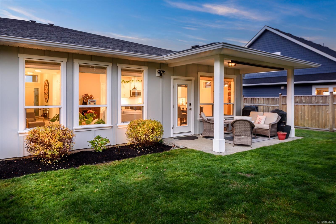
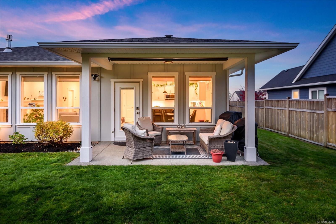
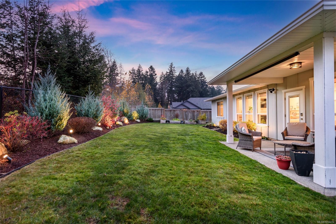
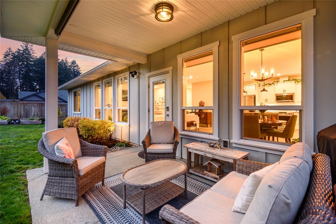
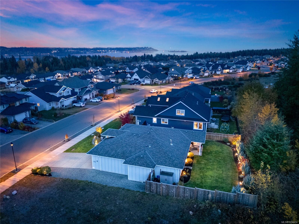
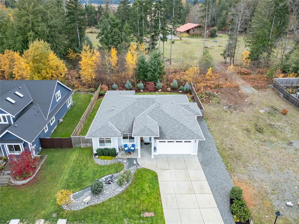
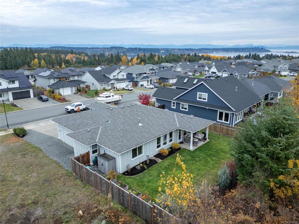
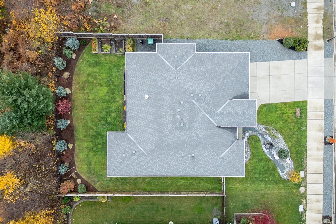
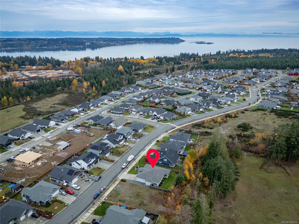
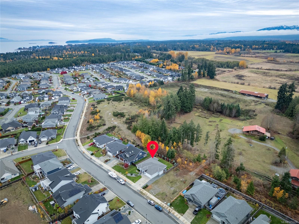
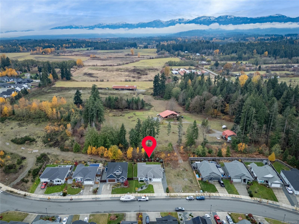
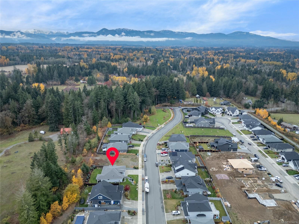
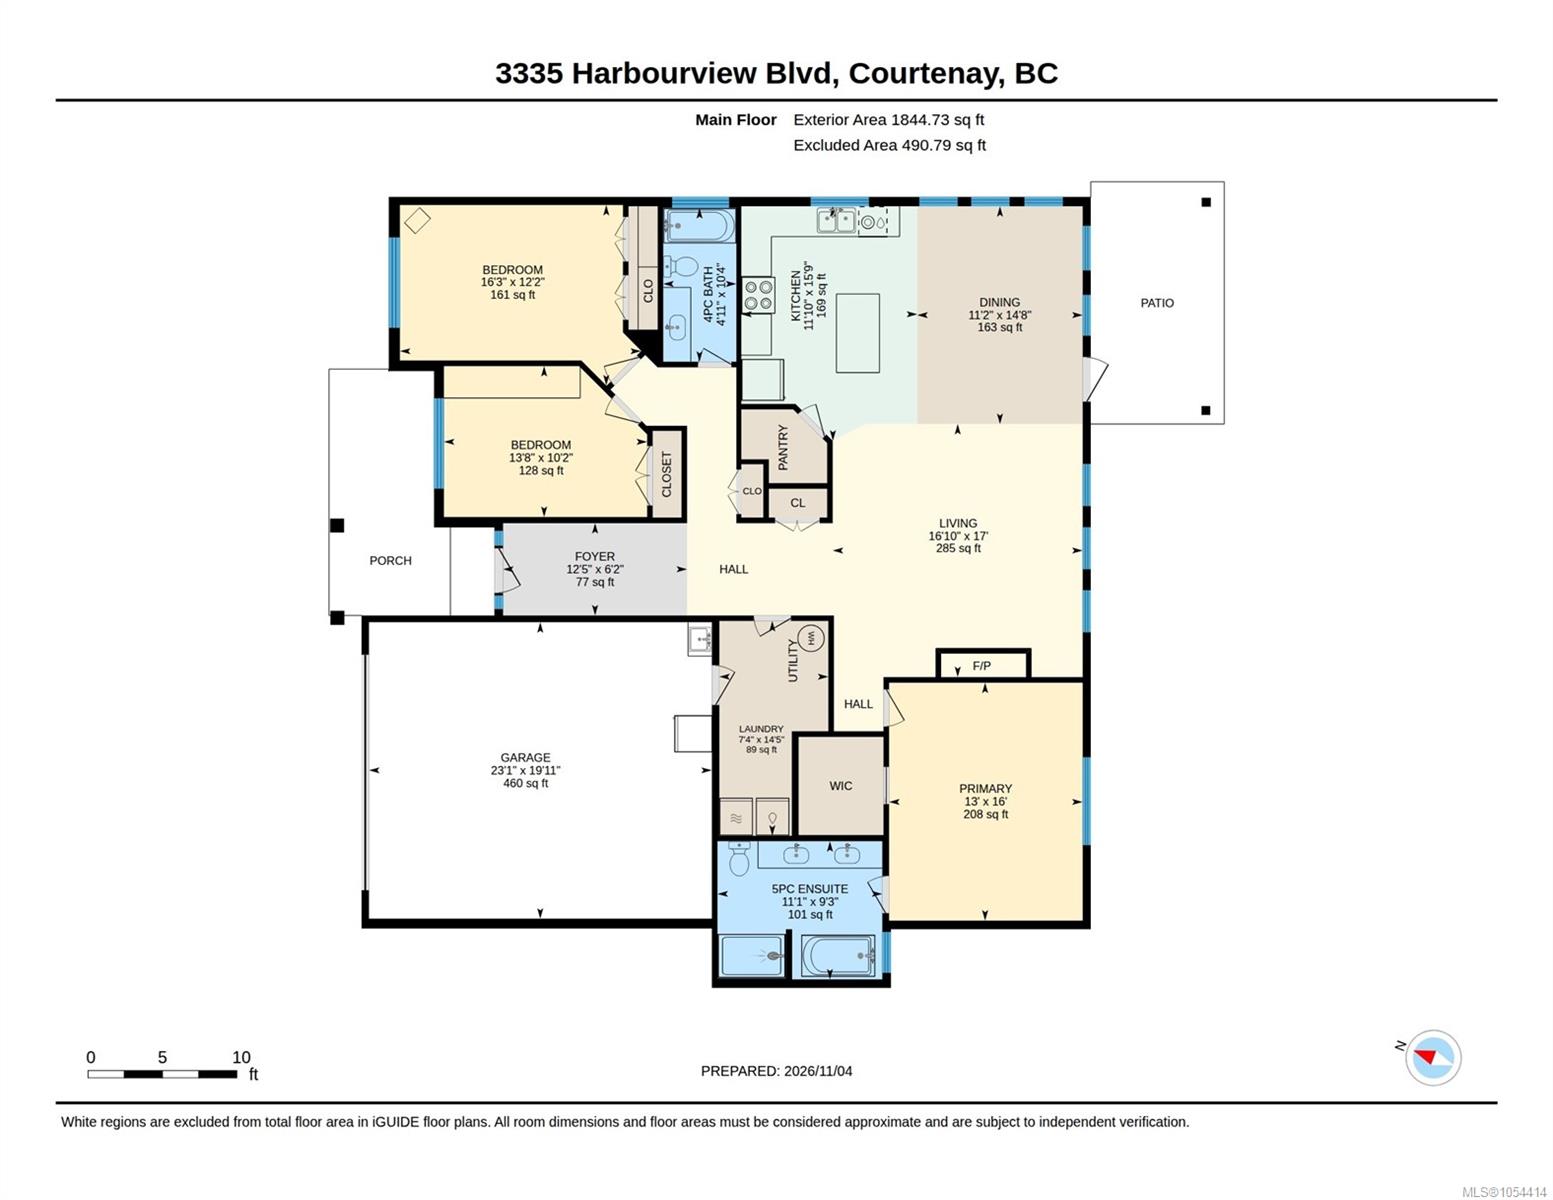
Exceptional Rancher in The Ridge! This beautifully maintained 1845 sq ft home offers 3 bdrms/2 baths with an inviting blend of comfort, style & quality craftsmanship. An excellent floor plan, high ceilings & deluxe finishings create a bright, spacious atmosphere. The open-concept living area features abundant windows plus a Napoleon 42” gas fireplace, a stunning kitchen with centre island, ample cabinetry, stainless appliances & pantry. Primary suite includes walk-in closet & impressive ensuite with double sinks, soaker tub and tiled shower. The versatile 3rd bdrm offers built-in office desk & cabinetry. Quality upgrades include Leviton Smart Panel with smart home features, Haiku ceiling fan and 30-amp EV charger. Enjoy the beautiful landscaping with irrigation, lighting & water feature, also covered back patio overlooking designated park space. Heated double garage features epoxy flooring and utility sink. A truly wonderful home in a desirable location, just minutes from town!
Property Details
| Property Type | Residential |
| Property Sub Type | Single Family Detached |
| Listing ID | 1054414 |
| Status | Active |
| City | Courtenay |
| Area | Comox Valley |
| Sub-Area | CV Courtenay City |
| Postal Code | V9N 0G5 |
| Property Taxes | $7,697.00 (2026) |
| Garage Spaces | 2 |
| Parking Total | 4 |
| Zoning | CD-21 |
| Facing | North |
| Water | Municipal |
| Sewer | Sewer Connected |
| Heating | Electric,Heat Pump |
| Cooling | Central Air |
| Fireplaces | 1 |
| Fireplace Type | Gas,Living Room |
| Appliances | Dishwasher,Dryer,Microwave,Oven/Range Electric,Refrigerator,Washer |
| Interior Features | Ceiling Fan(s),Closet Organizer,Controlled Entry,French Doors,Soaker Tub |
| Exterior Features | Balcony/Patio,Fenced,Lighting,Low Maintenance Yard,Sprinkler System |
| Construction | Cement Fibre,Frame Wood,Insulation All |
| Roof | Fibreglass Shingle |
| Foundation | Poured Concrete |
| Basement | Crawl Space |
| Laundry | In House |
| Listed Date | Nov 16, 2026 |
| Lot Size | 0.18 acres |