Description
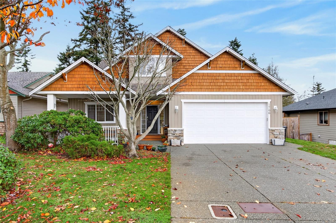
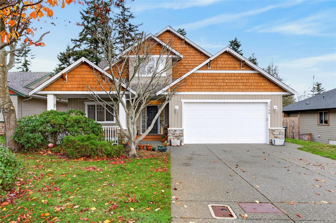
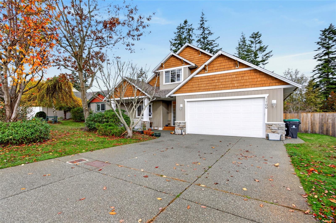
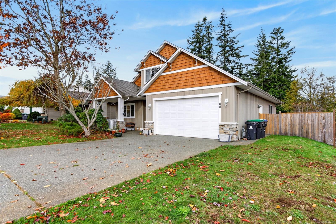
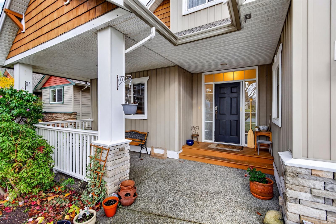
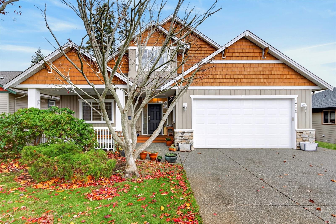
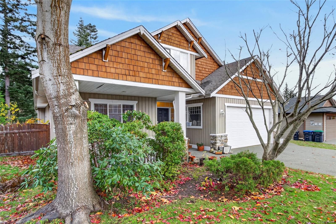
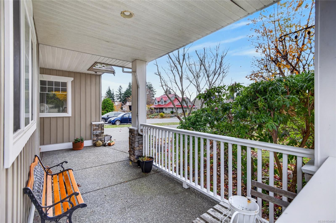
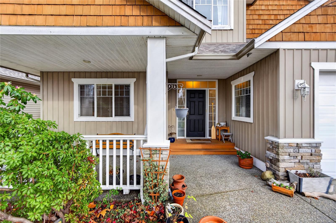
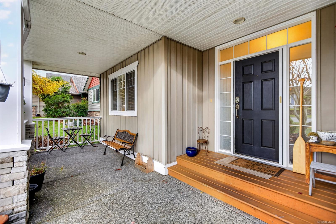
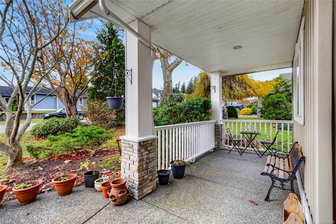
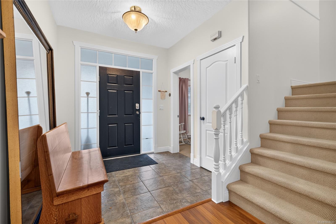
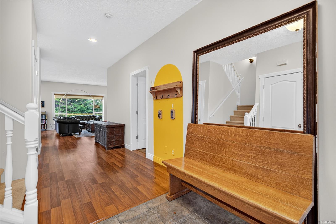
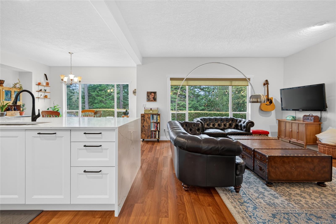
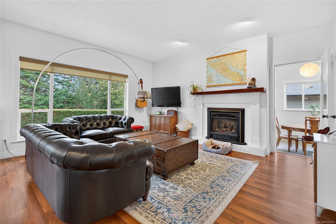
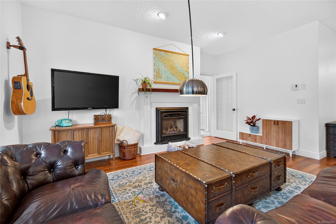
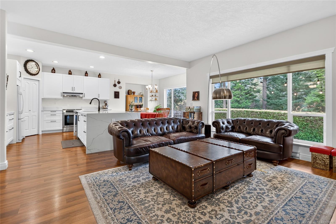
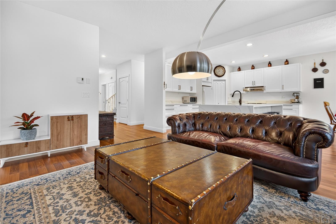
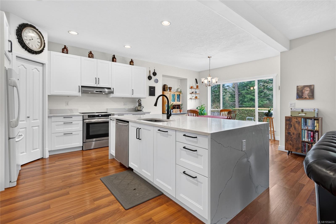
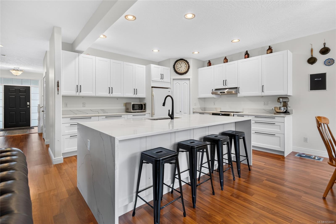
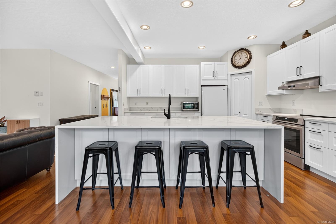
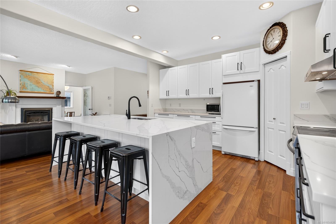
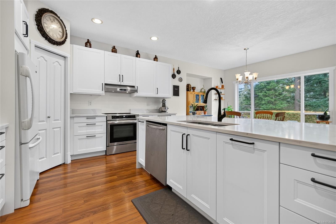
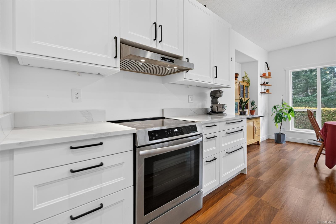
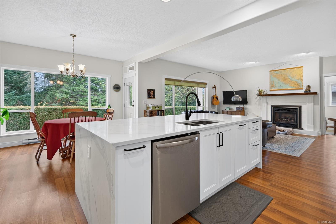
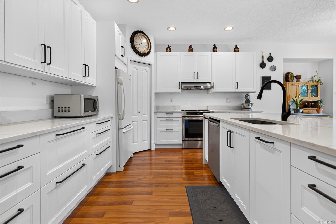
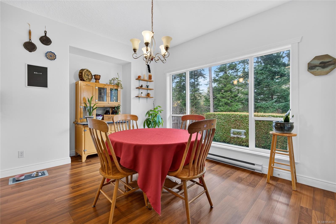
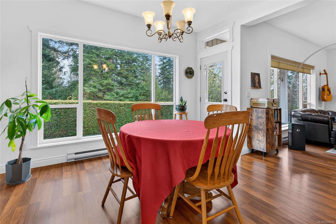
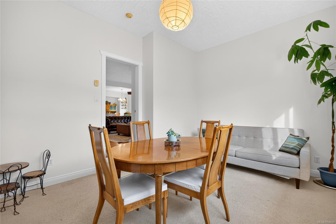
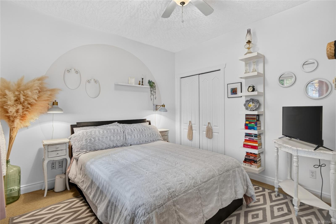
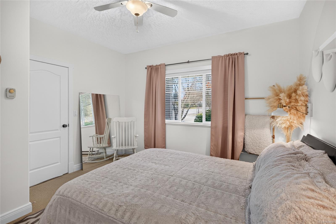
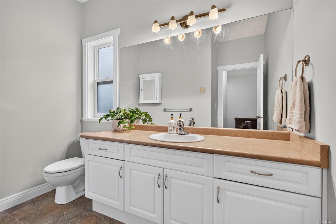
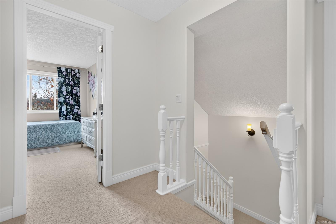
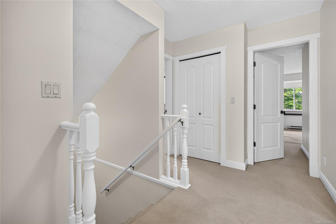
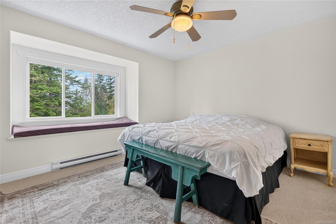
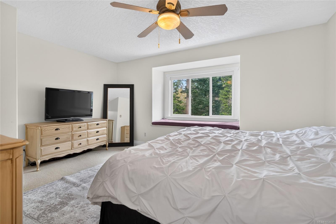
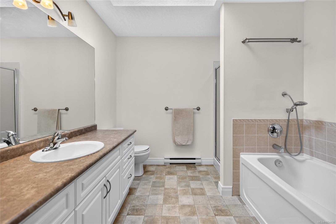
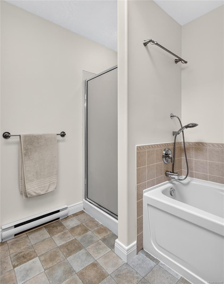
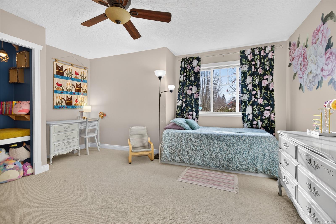
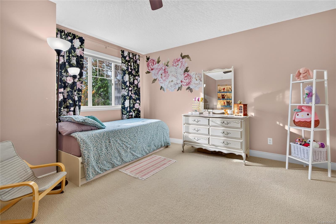
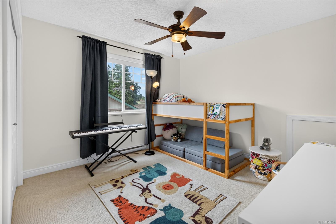
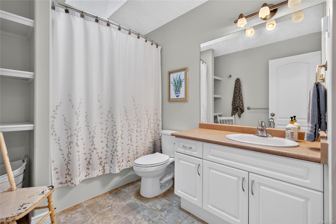
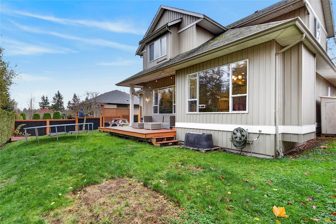
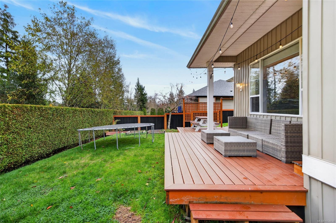
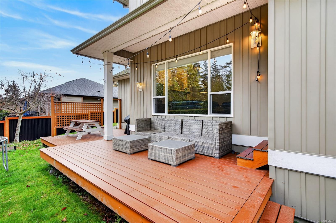
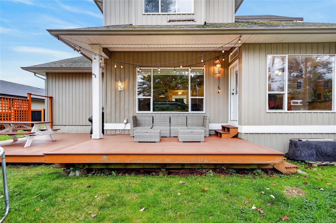
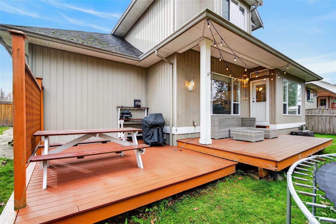
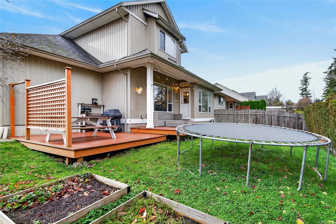
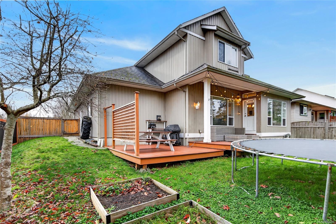
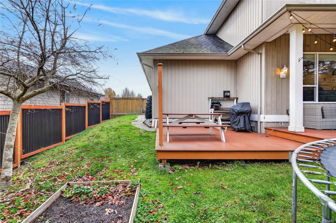
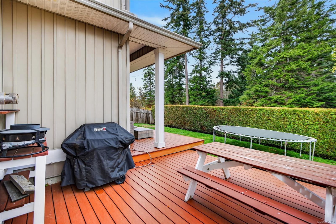
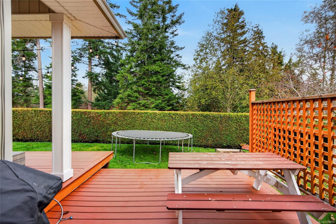
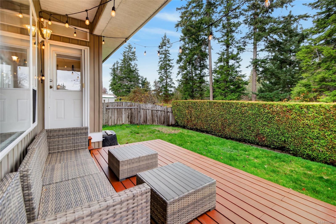
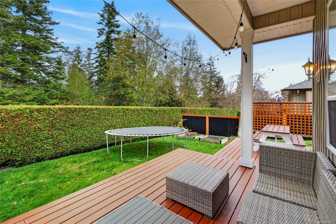
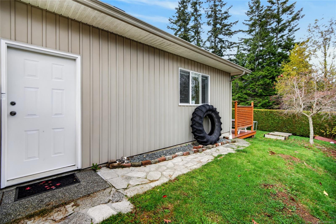
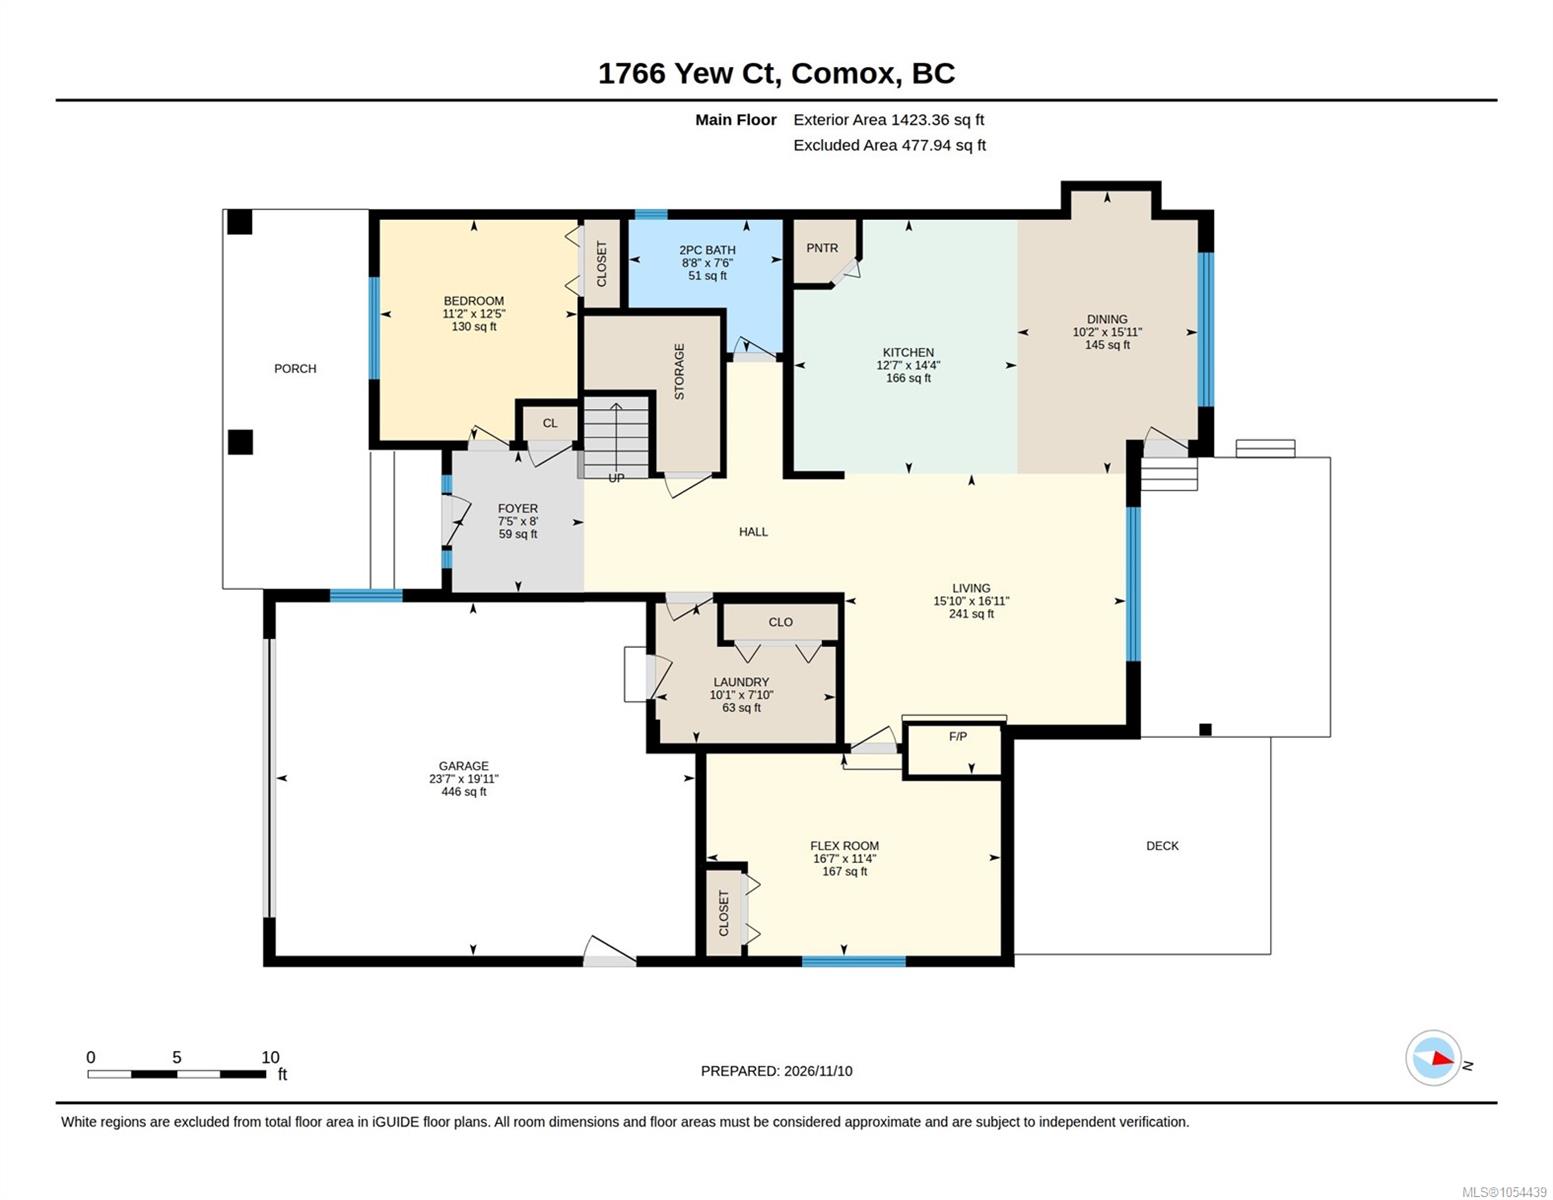
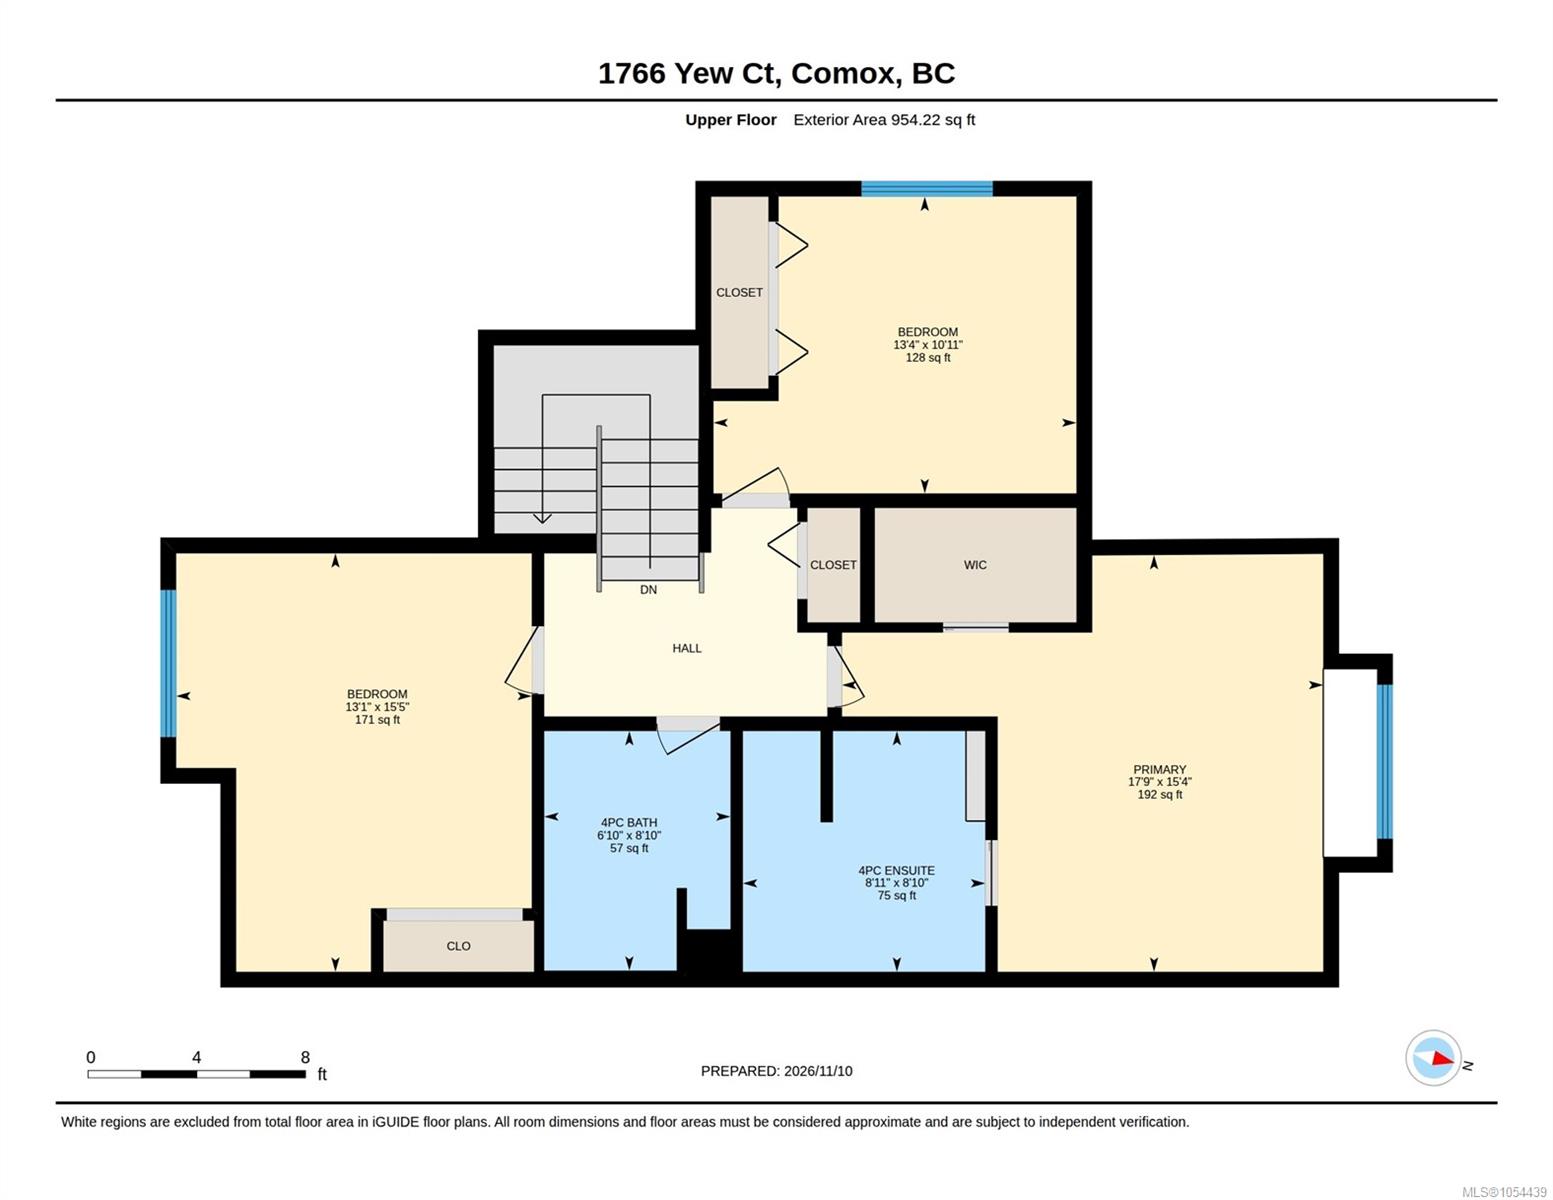
Wait no longer for your 4-bed, 3-bath home plus bonus room, perfect for the family on a no-thru Rd, close to schools, parks, and all amenities. A welcoming foyer flows into the open-concept living area, which features transom windows, 9' ceilings, a gas fireplace, and a spacious updated kitchen with an 8' long island, breakfast bar and center sink. Kitchen features include bright white cabinetry, new appliances, & corner pantry. Upstairs are 3 Bdrms and an impressive primary suite with a walk-in closet and a four-piece ensuite featuring a soaker tub. Enjoy the large, sunny composite deck overlooking the easy-care, fully fenced yard, surrounded by mature trees, cedar hedge and backs onto ALR farmland for complete privacy Dbl garage & overheight crawl space with full-size access allows for extra storage space. An added bonus is a guest bedroom/den on the main floor, and an additional flex room off the great room. This complete package is the family home you’ve been looking for.
Property Details
| Property Type | Residential |
| Property Sub Type | Single Family Detached |
| Listing ID | 1054439 |
| Status | Active |
| City | Comox |
| Area | Comox Valley |
| Sub-Area | CV Comox (Town of) |
| Postal Code | V9M 2L6 |
| Property Taxes | $5,176.25 (2026) |
| Garage Spaces | 2 |
| Parking Total | 4 |
| Zoning | R-SSMU |
| Facing | Southwest |
| Water | Municipal |
| Sewer | Sewer Connected |
| Heating | Baseboard,Electric |
| Fireplaces | 1 |
| Fireplace Type | Gas |
| Appliances | Dishwasher,Dryer,Microwave,Oven/Range Electric,Refrigerator,Water Filters |
| Interior Features | Dining/Living Combo,Eating Area |
| Exterior Features | Balcony/Deck,Fenced,Low Maintenance Yard |
| Construction | Frame Wood,Shingle-Wood,Vinyl Siding |
| Roof | Asphalt Shingle |
| Foundation | Poured Concrete |
| Basement | Crawl Space |
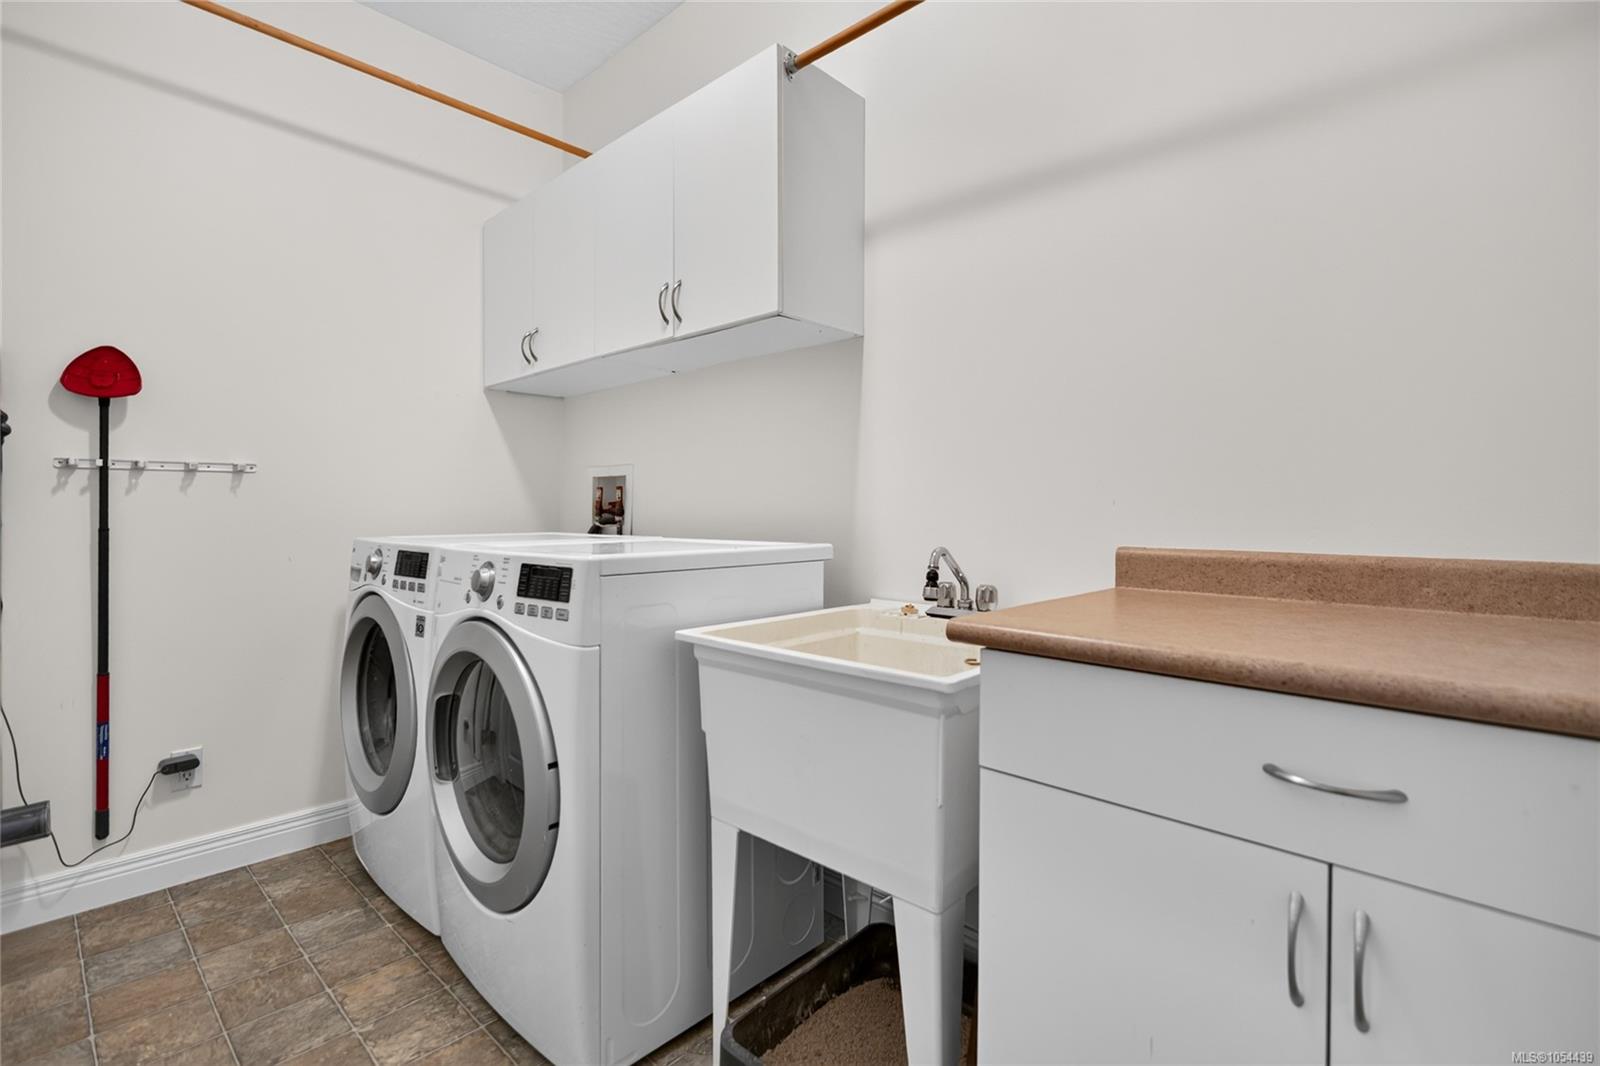
| Laundry | In House |
| Listed Date | Nov 16, 2026 |
| Lot Size | 0.16 acres |